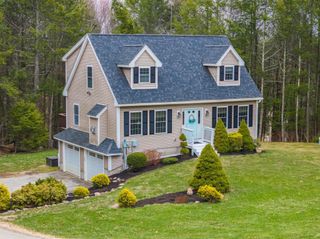
43 Moharimet Drive, Madbury, NH 03823
- 4 beds |
- 3 baths |
- 2,364 sqft
 Single-Family Home
  Built in 1986
  2.43acre lot
 2 car garage
  $317/sqft
  Listed 1 month ago
Property Description
Discover the perfect blend of modern design and serene natural surroundings in this stunning Contemporary home. Featuring 4 spacious bedrooms and 2½ bathrooms, this thoughtfully designed property includes a desirable first-floor primary suite for comfort and convenience. The newly renovated kitchen shines with stylish finishes and modern functionality, flowing seamlessly into the home’s warm hardwood floors and inviting living spaces. An expansive great room opens to a large deck—ideal for entertaining or simply relaxing while overlooking the private backyard that abuts conservation land. Enjoy peaceful moments watching wildlife and listening to birdsong in your own tranquil retreat. Set on a quiet neighborhood loop road with minimal traffic, this home offers both privacy and a strong sense of community. Wander along birch-lined paths in the woods and take in the natural beauty that surrounds you. A 2-car attached garage adds everyday convenience, and this property is located in the desirable Oyster River Cooperative School District. Perfectly situated near everyday amenities while still offering the peace and privacy you’ve been searching for.
- Listing Status:
- Pending
- Date Added:
- April 20, 2026
- Data Last Updated:
- May 26, 2026 at 8:01AM
- Listing Office:
- Alex & Associates Realty : 603-403-1606
- Listing Agent:
- Carrie Alex : 603-978-2911 : carrie@alexassociatesrealty.com
- MLS ID:
- 5084487

- General: Walk-in ClosetBasement Laundry
- Appliances: DishwasherDryerMicrowaveElectric RangeRefrigeratorWasher
- Basement: ConcreteUnfinished
- Flooring: CombinationHardwood
- A/C: None
- Heating: OilHot Water
- Disability Feature: 1st Floor 1/2 Bathroom1st Floor Bedroom1st Floor Full Bathroom
- General: Deck
- Style: Contemporary
- Parking: Auto OpenDirect EntryUnderground
- Roofing: Metal
- General: Wood FrameCedar ExteriorConcrete
- Road/Access: PavedPublic
- School District: Oyster River Cooperative
- County: Strafford
- Driveway: Paved
- Zoning: RA RE
- Utilities: Cable Available
- Water: Private
- Sewer: Private
This listing courtesy of Carrie Alex , Alex & Associates Realty
Monthly Payment
- Principal & Interest $
- Property Taxes $
- Home Insurance $
- VA Funding Fee $

Location
Similar Listings Nearby
 Presented by Veterans United Realty