877 Lead Mine Road, Madison, NH 03849
- 3 beds |
- 2 baths |
- 2,914 sqft
 Single-Family Home
  Built in 1830
  43.18acre lot
 —— car garage
  $240/sqft
  Listed 16 hours ago
Property Description
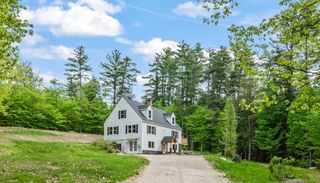
SWEET 1830 RESTORED ANTIQUE CAPE HOME ON 44 ACRES OF LAND WITH AN OPTION AVAILABLE FOR 15+/- ADDITIONAL ACRES ACROSS THE STREET. Located on one of the most scenic roads in Madison, this home boasts a wonderful blend of features from days gone by with modern conveniences. Lovely wood floors, 6-over-6 wood windows, wood beamed ceilings, built-in bookcases and shelving, and even a decorative antique cookstove. The kitchen is completely equipped with modern appliances. This well-maintained home has a metal roof (2017), a drilled well, blown-in and rigid foam insulation, newer electric service, two full bathrooms (one with a claw-foot tub), and two spacious living areas with brick chimneys for supplemental wood heat. The exterior features a relaxing open porch, a painted exterior, and a handicap ramp if needed. The grounds are well landscaped. There are two fields by the house with a delightful babbling brook which runs from autumn to midsummer. From the wooded hill in the back of the property, you can see beautiful mountain views. The property is surrounded by conservation land. Walk, hike, ski, or snowshoe for miles from this property. Silver Lake, its beaches, and boat launch are located just two miles away. This is a great property for someone looking for a small farm and privacy, with the convenience that this area offers.
- Listing Status:
- Active
- Date Added:
- July 28, 2026
- Data Last Updated:
- July 28, 2026 at 9:02PM
- Listing Office:
- Senne Residential LLC : 603-356-9444
- Listing Agent:
- Margery J MacDonald : 603-520-0718 : mmacdonald@sennere.com
- MLS ID:
- 5102067

- General: Garden SpaceNatural ShadeCovered PorchShedWindow Screens
- Style: AntiqueCapew/Addition
- Parking: Parking Spaces 1 - 10
- Roofing: Metal
- General: Clapboard ExteriorWood SidingFieldstone
- Road/Access: GravelPublic Maintained Road
- School District: SAU #13
- County: Carroll
- Driveway: Dirt
- Zoning: Residential
- Current Use: Yes
- Restrictions: Other - See Remarks
- Utilities: CablePropane
- Water: Drilled WellPrivate
- Sewer: 1000 GallonLeach FieldPrivateSeptic
This listing courtesy of Margery J MacDonald , Senne Residential LLC
Monthly Payment
- Principal & Interest $
- Property Taxes $
- Home Insurance $
- VA Funding Fee $

Location
Similar Listings Nearby
 Presented by Veterans United Realty