673 Page Hill Road, Tamworth, NH 03886
- 3 beds |
- 3 baths |
- 2,432 sqft
 Single-Family Home
  Built in 1973
  1.04acre lot
 —— car garage
  $287/sqft
  Listed 2 months ago
Property Description
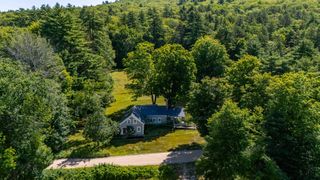
Beautifully renovated Cape offering breathtaking Mount Chocorua views and the peace of mind of practically new construction. This move-in-ready Tamworth home has been completely rebuilt from top to bottom, featuring a new roof, furnace, central air, kitchen, bathrooms, electrical, plumbing, windows, doors, landscaping, and more for worry-free ownership. Sip your morning coffee or evening beverage while enjoying spectacular mountain views from the spacious kitchen, dining area, and deck. The chef-inspired kitchen features quartz countertops, stainless steel appliances, and quality finishes ideal for everyday living and entertaining. The flexible floor plan includes a coffee/wine bar, first-floor bedroom, beautifully updated ¾ bath, and convenient laundry area. Upstairs, the private primary suite offers stunning views, a luxurious ensuite bath, soaking tub, and a separate shower. The daylight/walkout lower level provides a third bedroom with an ensuite bath, a finished bonus room, and abundant storage space for outdoor gear, recreation equipment, or a workshop. Perfect as a primary residence, vacation home, or mountain retreat, this turnkey property combines modern systems, designer finishes, and flexible living spaces. Ideally located in the heart of the Mount Washington Valley, just minutes from Tamworth Village, The Farmstand, Tamworth Bakery, Barnstormers Theatre, local dining, hiking, skiing, and year-round recreation. Experience the best of New Hampshire living with stunning views, modern comfort, and exceptional craftsmanship at every turn.
- Listing Status:
- Active
- Date Added:
- May 28, 2026
- Data Last Updated:
- July 28, 2026 at 10:57PM
- Listing Office:
- Oberg Insurance and Real Estate Agency, Inc. : 207-647-5551
- Listing Agent:
- Charlotte L Gill : 207-256-0638 : charlotte@obergagency.com
- MLS ID:
- 5091558

- General: DeckWindow ScreensDouble Pane Window(s)
- Style: CapeContemporary
- Parking: DrivewayOn-Site
- Roofing: Architectural Shingle
- General: Wood FrameBoard and Batten ExteriorOther ExteriorWood SidingSpray Foam InsulationPoured Concrete
- Road/Access: PavedPublic Maintained Road
- County: Carroll
- Driveway: Crushed StoneGravel
- Zoning: TAMWORTH
- Utilities: CableCable at SitePropane
- Water: Drilled WellOn-Site Well ExistsPrivate
- Sewer: On-Site Septic ExistsPrivateSeptic
This listing courtesy of Charlotte L Gill , Oberg Insurance and Real Estate Agency, Inc.
Monthly Payment
- Principal & Interest $
- Property Taxes $
- Home Insurance $
- VA Funding Fee $

Location
Similar Listings Nearby
 New - 18 hours ago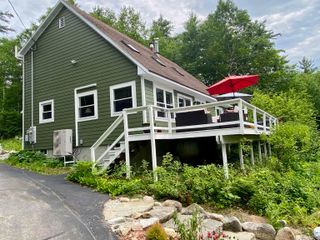
 Presented by Veterans United Realty