1100 Chestnut Street, Manchester, NH 03104
- 4 beds |
- 4 baths |
- 3,718 sqft
 Single-Family Home
  Built in 1964
  0.33acre lot
 2 car garage
  $202/sqft
  Listed 13 days ago
Property Description
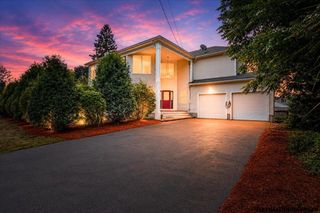
Welcome to 1100 Chestnut Street, an impressive executive ranch set in Manchester’s highly coveted North End. Offering exceptional curb appeal, generous living space, and a flexible floor plan, this beautifully maintained home is ideal for buyers seeking convenient one-level living with room to grow. A welcoming farmer’s porch leads inside to an updated kitchen featuring stainless steel appliances, granite countertops, and an open connection to the formal dining room perfect for everyday living and entertaining. The fireplaced living room is filled with natural light from overhead skylight, while the three-season sunroom provides a peaceful place to relax and enjoy views of the lush, fully fenced backyard. The main level also includes four spacious bedrooms, first-floor laundry, a full guest bath, and a private primary suite with its own bath and tiled shower. The finished lower level adds valuable bonus space for a family room, home gym, office, media room, playroom, or guest suite. Outside, enjoy maintenance-free front and rear decking, a storage shed, and plenty of private yard space for pets, gardening, and gatherings. A two-car attached garage completes this exceptional North End Manchester home, conveniently located near schools, shopping, dining, hospitals, downtown amenities, and major commuter routes.
- Listing Status:
- Pending
- Date Added:
- July 16, 2026
- Data Last Updated:
- July 30, 2026 at 2:00AM
- Listing Office:
- EXP Realty : 888-398-7062
- Listing Agent:
- Dempsey Realty Group : 603-661-5529 : dempseyteam1@gmail.com
- MLS ID:
- 5100295

- General: Ceiling FanGas Fireplace1 FireplaceNatural LightSkylight
- Appliances: DishwasherDryerFreezerMicrowaveGas RangeRefrigeratorWasher
- Basement: Finished
- Flooring: Ceramic TileCarpetWood
- A/C: Central AC
- Heating: Natural GasForced Air
- General: DeckFull FenceCovered PorchShed
- Style: Ranch
- Roofing: Shingle
- General: Vinyl SidingConcrete
- Road/Access: Public
- County: Hillsborou
- Driveway: Paved
- Zoning: Res
- Utilities: Other
- Water: Public
- Sewer: Public
This listing courtesy of Dempsey Realty Group , EXP Realty
Monthly Payment
- Principal & Interest $
- Property Taxes $
- Home Insurance $
- VA Funding Fee $

Location
Similar Listings Nearby
 New - 21 hours ago
 Presented by Veterans United Realty