119 Huntress Street, Manchester, NH 03102
- 2 beds |
- 1 bath |
- 2,040 sqft
 Single-Family Home
  Built in 1976
  0.38acre lot
 1 car garage
  $218/sqft
  Listed 1 month ago
Property Description
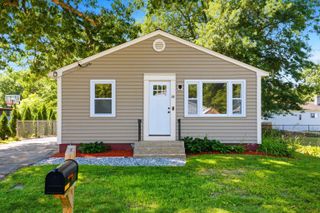
Looking for a home that offers comfort, convenience, and incredibly affordable utility costs? This split-level home on a quiet one way street checks all the boxes! Conveniently located just minutes from Interstate 93, shopping, restaurants, entertainment, and sporting venues, you'll enjoy an easy commute while still feeling tucked away from the hustle and bustle. Inside, the main level features a bright, welcoming living room with attractive updated flooring, a functional kitchen with dining area, two bedrooms, and a full bath with laundry. The heated bathroom floor adds a touch of everyday luxury you'll especially appreciate during New England winters. Need more room? The lower level offers flexible living space perfect for a family room, home office, workout area, hobby room, or guest space. An enclosed porch overlooks the backyard, creating the perfect place to relax, while the hot tub, included with the home, offers your own private retreat year round. One of the biggest surprises is the home's outstanding energy efficiency. The solar panel lease is only **$99 per month**, and that payment covers the solar system **and the home's electric usage**, including the electric heat, central air conditioning, household electricity, and even the hot tub. The current owners have typically seen only a small annual reconciliation bill of approximately **$300**, making this an exceptionally affordable home to own. Additional features include a garage, central air conditioning, town water and sewer, and a roof that is only 8.5 years old. If you've been searching for a home that combines commuter convenience, low operating costs, flexible living space, and the opportunity to add your own personal style, this is one you won't want to miss. **Motivated sellers are ready to make a move and will consider all reasonable offers. Schedule your private showing today and discover everything this home has to offer**
- Listing Status:
- Active
- Date Added:
- June 16, 2026
- Data Last Updated:
- July 27, 2026 at 5:58PM
- Listing Office:
- Northwind Realty : 603-837-9700
- Listing Agent:
- Tammy Dubreuil : 603-837-9700 : northwindrealty@gmail.com
- MLS ID:
- 5095177

- General: Hot TubEnclosed Porch
- Style: Split Level
- Roofing: Asphalt Shingle
- General: Wood FrameAluminum SidingConcrete
- Road/Access: Public Maintained Road
- School District: Manchester Sch Dst SAU #37
- County: Hillsborou
- Driveway: Paved
- Zoning: Residential
- Utilities: Cable AvailableTelephone Available
- Water: Public
- Sewer: Public
This listing courtesy of Tammy Dubreuil , Northwind Realty
Monthly Payment
- Principal & Interest $
- Property Taxes $
- Home Insurance $
- VA Funding Fee $

Location
Similar Listings Nearby
 Presented by Veterans United Realty