20 Pond Drive, Manchester, NH 03103
- 3 beds |
- 2 baths |
- 2,448 sqft
 Single-Family Home
  Built in 1925
  6,098sqft lot
 —— car garage
  $202/sqft
  Listed 6 days ago
Property Description
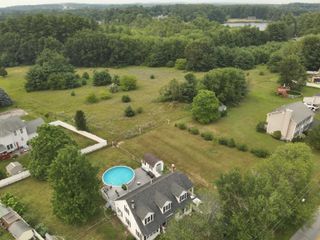
A hidden gem on the water! Enjoy waterfront living in this beautifully updated 3-bedroom, 1.5-bath, tri-level home, on Pine Island Pond in Manchester, where you can boat, kayak or fish. Completely soundproofed through the Manchester Airport Sound Insulation Program, this home offers peace and comfort with public water and sewer, and central A/C. The open-concept main level features hardwood floors, stunning panoramic pond views, and a spacious deck overlooking the water. Updated kitchen complete with stainless steel appliances and heated floors and an updated ½ bath. Upstairs offers brand-new carpeting, breathtaking water views from every window, a spacious primary bedroom with double closets, two additional bedrooms, and a full bath. The finished walkout lower level is perfect for a home office/gym. Home comes complete with a fenced-in yard and a boardwalk dock. Close to the airport, restaurants and shopping and more. This rare waterfront could be yours! Showings by appointment only
- Listing Status:
- Active
- Date Added:
- July 21, 2026
- Data Last Updated:
- July 27, 2026 at 1:59PM
- Listing Office:
- RE/MAX Synergy : 603-472-3900
- Listing Agent:
- Tal Hagbi : 603-488-6220 : tal@nhsynergy.com
- MLS ID:
- 5100889

- General: DeckROW to WaterTriple Pane Window(s)
- Style: Tri-Level
- Parking: Parking Spaces 2Paved
- Roofing: Asphalt Shingle
- General: Wood FrameVinyl SidingFieldstone
- Road/Access: Public
- School District: Manchester Sch Dst SAU #37
- County: Hillsborou
- Driveway: None
- Zoning: R-1B
- Utilities: Cable
- Water: Public
- Sewer: Public
This listing courtesy of Tal Hagbi , RE/MAX Synergy
Monthly Payment
- Principal & Interest $
- Property Taxes $
- Home Insurance $
- VA Funding Fee $

Location
Similar Listings Nearby
 New - 2 days ago
 Presented by Veterans United Realty