549 Lake Avenue, Manchester, NH 03103
- 4 beds |
- 2 baths |
- 2,652 sqft
 Single-Family Home
  Built in 1915
  7,405sqft lot
 —— car garage
  $177/sqft
  Listed 4 days ago
Property Description
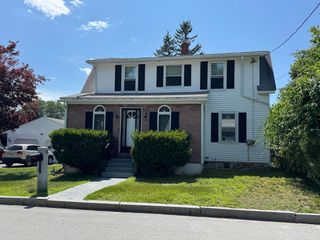
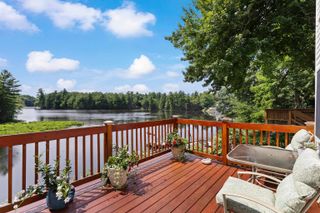
Opportunity awaits in this spacious New Englander located just minutes from downtown Manchester, New Hampshire. Offering four bedrooms, two full baths, and a flexible floor plan, this home provides plenty of room for buyers looking to build equity and create a space of their own. The open-concept living, dining, and kitchen area creates a comfortable layout for everyday living and entertaining, while a wood-burning fireplace adds warmth, character, and a cozy focal point. A bright three-season sunroom offers additional space to relax, enjoy morning coffee, or create a home office or sitting area. From there, step outside onto the rear deck overlooking the expansive, fully fenced backyard—ideal for pets, gardening, outdoor activities, or summer gatherings. Additional highlights include generous off-street parking and a convenient location close to downtown Manchester restaurants, shopping, nightlife, schools, and everyday amenities. Commuters will appreciate easy access to major highways and a central New Hampshire location with convenient travel toward Boston, the Seacoast, and the Lakes Region. The property is ready for updating and has been priced accordingly, making it an excellent opportunity for buyers, investors, or renovation enthusiasts. Bring your creativity, add your personal style, and transform this classic Manchester New Englander into a home that truly shines.
- Listing Status:
- Active
- Date Added:
- July 23, 2026
- Data Last Updated:
- July 27, 2026 at 2:58PM
- Listing Office:
- EXP Realty : 888-398-7062
- Listing Agent:
- Dempsey Realty Group : 603-661-5529 : dempseyteam1@gmail.com
- MLS ID:
- 5101441

- General: DeckFull Fence
- Style: ColonialConversion
- Roofing: Shingle
- General: Vinyl SidingConcreteFieldstone
- Road/Access: Public
- County: Hillsborou
- Driveway: Paved
- Zoning: Res
- Utilities: Other
- Water: Public
- Sewer: Public
This listing courtesy of Dempsey Realty Group , EXP Realty
Monthly Payment
- Principal & Interest $
- Property Taxes $
- Home Insurance $
- VA Funding Fee $

Location
Similar Listings Nearby
 New - 10 hours ago
 Presented by Veterans United Realty