128 Holly Avenue, Manchester, NH 03103
- 3 beds |
- 2 baths |
- 2,388 sqft
 Single-Family Home
  Built in 1953
  7,841sqft lot
 2 car garage
  $220/sqft
  Listed 6 days ago
Property Description
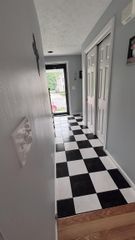
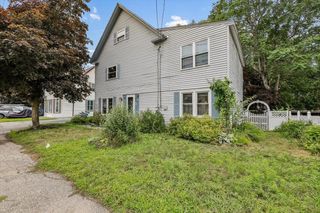
Ready to move-in 3 bedroom L-shaped dormered cape. Home features an applianc’d granite kitchen with custom cabinets, farmhouse sink and new SS appliances. (Photos of kitchen have not been updated yet). Center island is convenient for entertaining with open dining area. Living room has beautiful hardwood floors, oversized propane gas fireplace with hearth, bow window and beamed ceilings and new lighted ceiling fan. 1st floor has a bedroom with built-ins which can serve as an ideal office and an updated full bath. 2nd floor features a primary bedroom w/ceiling fan, huge closet and storage and a cozy 3rd bedroom and ¾ bath with vanity. Basement has a finished playroom, storage room with built-ins and laundry area. Washer & dryer will remain. The home interior has central air, central vacuum, all Thermopane windows and solid 6 panel doors. The exterior boasts a landscaped and fenced yard, shed, irrigation and oversized detached 2-car garage w/auto. Door openers. The owners took pride in maintaining this home. Easy access to shopping and schools.
- Listing Status:
- Pending
- Date Added:
- July 23, 2026
- Data Last Updated:
- July 30, 2026 at 2:00AM
- Listing Office:
- Century 21 Dumont and Assoc. : 603-668-5100
- Listing Agent:
- Richard Dumont : 603-668-5100 : rdumont1@aol.com
- MLS ID:
- 5101518

- General: BlindsCeiling FanGas Fireplace1 FireplaceHearthKitchen IslandWindow TreatmentBasement Laundry
- Appliances: DishwasherDryerElectric RangeRefrigeratorWasherExhaust Fan
- Basement: BulkheadConcreteConcrete FloorFinishedFullStorage SpaceBasement StairsInterior Stairs
- Flooring: CarpetHardwoodTile
- A/C: Central AC
- Heating: Hot Water
- General: Full Fence
- Style: Cape
- Parking: Auto OpenStorage AboveDrivewayOff StreetOn-SiteParking Spaces 4Detached
- Roofing: Architectural Shingle
- General: Brick ExteriorVinyl SidingConcrete
- Road/Access: Public
- School District: Manchester Sch Dst SAU #37
- County: Hillsborou
- Driveway: Paved
- Zoning: Residential
- Utilities: Cable AvailablePropane
- Water: Public
- Sewer: Public
This listing courtesy of Richard Dumont , Century 21 Dumont and Assoc.
Monthly Payment
- Principal & Interest $
- Property Taxes $
- Home Insurance $
- VA Funding Fee $

Location
Similar Listings Nearby
 New - 21 hours ago
 Presented by Veterans United Realty