1333 Beech Street, Manchester, NH 03104
- 3 beds |
- 3 baths |
- 2,392 sqft
 Single-Family Home
  Built in 1950
  0.25acre lot
 2 car garage
  $230/sqft
  Listed 14 days ago
Property Description
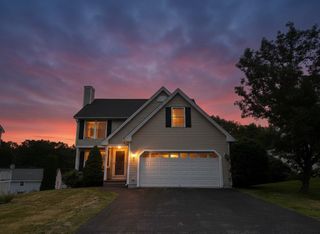
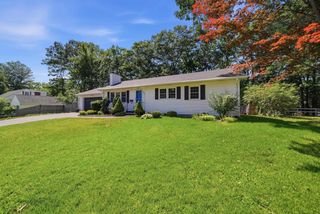
*Offer deadline -Monday 7/20 @5pm.* Classic New England colonial meets modern comfort in this stunning North End home! From the moment you arrive, you'll appreciate the curb appeal with mature landscaping and gorgeous front walkway. Step inside from the spacious breezeway, with the choice to access the large two car garage, backyard or side entry into the kitchen. The beautifully updated kitchen features gleaming granite countertops, modern stainless-steel appliances, a large island, plenty of cabinets and counterspace perfect for everyday living and entertaining. Just off the kitchen you will find a generously sized formal dining room with a charming built-in corner cabinet. Hardwood flooring spans throughout and into the spacious sun-filled living room with gorgeous classic brick fireplace. Lastly, on the first floor is the tastefully updated half bathroom with wainscoting and modern finishes. Upstairs, is also hardwood throughout and there you'll find the second half bathroom, an updated full bathroom with gleaming tile shower and soaking tub, a spacious primary bedroom, and two additional generously sized bedrooms, each with excellent closet space. The basement provides abundant storage and offers great potential to be finished for additional living space if desired. Outside, the large level backyard is ideal for entertaining, complete with a deck, and irrigation system. The big-ticket updates have already been completed, including newer windows, a newer roof, and energy efficient mini-splits for year round comfort. Located in one of Manchester's most sought-after neighborhoods, just minutes from restaurants, shopping, and convenient highway access. Don’t miss out, this one won’t last!
- Listing Status:
- Pending
- Date Added:
- July 15, 2026
- Data Last Updated:
- July 30, 2026 at 2:00AM
- Listing Office:
- Realty One Group Next Level : 888-888-7653
- Listing Agent:
- Victoria Mead : 603-724-8781 : victoria@forsalebyvictoria.com
- MLS ID:
- 5099847

- General: Dining Area1 FireplaceLaundry Hook-upsNatural LightSoaking Tub
- Appliances: DishwasherDryerMicrowaveElectric RangeRefrigeratorWasher
- Basement: Concrete FloorUnfinished
- Flooring: HardwoodTile
- A/C: Mini Split
- Heating: Hot WaterMini SplitBoiler
- Disability Feature: 1st Floor 1/2 Bathroom1st Floor Hrd Surfce FlrBathroom w/TubHard Surface FlooringPaved Parking
- General: DeckGarden Space
- Style: Colonial
- Parking: GarageOff StreetParking Spaces 6+PavedAttached
- Roofing: Architectural Shingle
- General: Wood FrameConcrete
- Road/Access: PavedPublic Maintained RoadPublic
- School District: Manchester School District
- County: Hillsborou
- Driveway: Paved
- Zoning: Residential
- Current Use: None
- Utilities: Cable AvailableTelephone Available
- Water: Public
- Sewer: Public
This listing courtesy of Victoria Mead , Realty One Group Next Level
Monthly Payment
- Principal & Interest $
- Property Taxes $
- Home Insurance $
- VA Funding Fee $

Location
Similar Listings Nearby
 New - 2 days ago
 Presented by Veterans United Realty