239 Brennan Street, Manchester, NH 03109
- 3 beds |
- 3 baths |
- 2,784 sqft
 Single-Family Home
  Built in 1958
  10,019sqft lot
 2 car garage
  $190/sqft
  Listed 7 days ago
Property Description
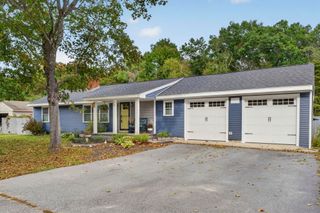
Welcome to this newly renovated 3 bedroom, 3 bathroom ranch set on .23 acres in one of Manchester’s most desirable neighborhoods. With new flooring throughout, this move in ready home offers peaceful living in a mature setting with a private fenced in backyard. Inside, enjoy a large, updated kitchen featuring new cabinets, appliances, lighting, and countertops that flows into an open concept family room. The main level includes three bedrooms, a full bath, and an additional half bath. The finished lower level provides abundant space for expansion, storage, and includes an existing half bathroom. A spacious 2 car garage offers direct access to the basement, presenting solid potential for an ADU or rental income. Outside, a new deck and wood patio create a serene space for grilling, entertaining, and relaxation. This property offers exceptional value in a safe, quiet Manchester neighborhood, close to shopping, dining, and major highways. Open houses Sat 10/3 and Sun 10/4 from 11:00 - 1:00
- Listing Status:
- Active
- Date Added:
- September 29, 2026
- Data Last Updated:
- October 6, 2026 at 7:57AM
- Listing Office:
- RE/MAX Synergy : 603-472-3900
- Listing Agent:
- Chris Rowen : 603-488-6233 : chrisrowen@nhsynergy.com
- Contact:
- Cell: 603-566-1334
- MLS ID:
- 5112084

- General: DeckPartial Fence
- Style: Ranch
- Parking: Auto OpenDirect EntryDrivewayGaragePavedAttached
- Roofing: Asphalt Shingle
- General: Wood FrameVinyl SidingConcrete
- Road/Access: Public
- School District: Manchester Sch Dst SAU #37
- County: Hillsborou
- Driveway: Paved
- Zoning: R-1B
- Utilities: Cable
- Water: Public
- Sewer: Public
This listing courtesy of Chris Rowen , RE/MAX Synergy
Monthly Payment
- Principal & Interest $
- Property Taxes $
- Home Insurance $
- VA Funding Fee $

Location
Similar Listings Nearby
 New - 3 days ago
 Presented by Veterans United Realty