342 Candia Road, Manchester, NH 03109
- 4 beds |
- 2 baths |
- 3,063 sqft
 Single-Family Home
  Built in 1935
  0.26acre lot
 1 car garage
  $147/sqft
  Listed 20 hours ago
Property Description
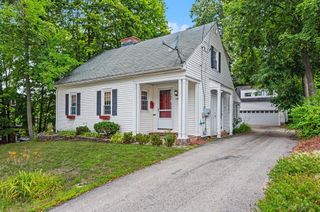
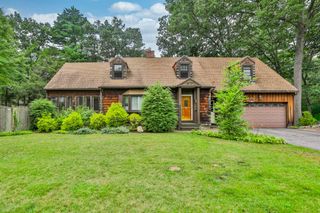
Classic New England charm meets modern convenience! This beautifully updated 4-bedroom bungalow sits on a spacious corner lot in a convenient Manchester location, blending timeless character with today's most important upgrades. Step inside to discover rich, refinished hardwood floors, abundant natural light, oversized cased openings, and a flexible floor plan offering nearly 2,000 square feet of living space. The first floor features a spacious den with fireplace, sun porch, office & living room, formal dining room, updated kitchen, first-floor laundry, two bedrooms, and a beautifully renovated full bath, while the second level offers two additional generously sized bedrooms and a second bathroom. Recent improvements provide peace of mind, including a new roof, new heating system, Rinnai tankless water heater, refinished hardwood flooring, and new luxury vinyl plank flooring in the kitchen, new granite counter tops & stainless appliances. The enclosed three-season front porch offers the perfect spot to enjoy your morning coffee or unwind at the end of the day. Outside, you'll find an oversized paved driveway, detached one-car garage with a brand-new garage door, and a oversized corner lot with great yard with plenty of room for gardening, entertaining, pets, or play. A rare opportunity to own a move-in ready home that offers the warmth and craftsmanship of a classic bungalow with the comfort and reliability of major modern updates.
- Listing Status:
- Active
- Date Added:
- July 29, 2026
- Data Last Updated:
- July 30, 2026 at 12:58AM
- Listing Office:
- RE/MAX Synergy : 603-472-3900
- Listing Agent:
- NH Realty Gals : 603-488-6218 : Nhrealtygals@gmail.com
- MLS ID:
- 5102405

- General: Porch
- Style: Bungalow
- Parking: DrivewayGarage
- Roofing: Asphalt Shingle
- General: Clapboard ExteriorWood SidingFieldstoneStone
- Road/Access: Public
- School District: Manchester Sch Dst SAU #37
- County: Hillsborou
- Driveway: Paved
- Zoning: RES
- Utilities: Cable at Site
- Water: Public
- Sewer: Public
This listing courtesy of NH Realty Gals , RE/MAX Synergy
Monthly Payment
- Principal & Interest $
- Property Taxes $
- Home Insurance $
- VA Funding Fee $

Location
Similar Listings Nearby
 New - 20 hours ago
 Presented by Veterans United Realty