354 Seames Drive, Manchester, NH 03103
- 3 beds |
- 2 baths |
- 1,200 sqft
 Single-Family Home
  Built in 1955
  6,534sqft lot
 1 car garage
  $342/sqft
  Listed 1 month ago
Property Description
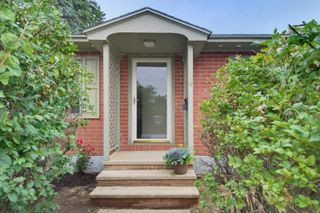
What if coming home became your favorite part of the day? Picture yourself turning into your private driveway, pulling into the garage, and walking past the garden before stepping through the enclosed porch. Inside, the kitchen invites you to cook, gather, and stay connected while overlooking the backyard and deck. The flexible layout adapts to every stage of life. Create a home office or reading nook in the first-floor den, then unwind in the spacious living room beside the warmth of the wood stove. Upstairs offers comfortable space for family or guests, while the backyard is ready for cookouts, gardening, or simply relaxing on the deck. While the home offers an excellent foundation, it also presents the perfect opportunity to add your own personal style and updates over time. Conveniently located in an established neighborhood near schools, shopping, restaurants, and major routes, this is more than a house, it's a place to put down roots, make memories, and create a home that's uniquely yours.
- Listing Status:
- Active
- Date Added:
- July 18, 2026
- Data Last Updated:
- September 13, 2026 at 6:56AM
- Listing Office:
- EXP Realty : 888-398-7062
- Listing Agent:
- Jennifer Coa : 617-545-5505 : jennifer.coa@exprealty.com
- Contact:
- Cell: 603-233-9325
- MLS ID:
- 5100651

- General: DeckGarden SpacePorchCovered PorchEnclosed PorchPrivate DockShedDouble Pane Window(s)
- Style: Cape
- Parking: DrivewayGarageOff StreetOn-SiteParking Spaces 2Paved
- Roofing: Asphalt Shingle
- General: Fiberglss Batt InsulationWood FrameVinyl SidingConcreteConcrete Slab
- Road/Access: Public Maintained RoadPublic
- School District: Manchester School District
- County: Hillsborou
- Driveway: Paved
- Zoning: Residential
- Utilities: Cable
- Water: Public
- Sewer: Public
This listing courtesy of Jennifer Coa , EXP Realty
Monthly Payment
- Principal & Interest $
- Property Taxes $
- Home Insurance $
- VA Funding Fee $

Location
Similar Listings Nearby
 Presented by Veterans United Realty