46 Myrtle Street, Manchester, NH 03104
- 2 beds |
- 1 bath |
- 1,064 sqft
 Single-Family Home
  Built in 1968
  4,792sqft lot
 2 car garage
  $366/sqft
  Listed 4 days ago
Property Description
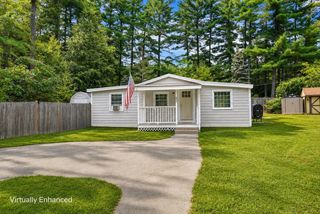
Charming Ranch in the Heart of Downtown, Move-In Ready! Welcome home to this bright and inviting 2-bedroom, 1-bath ranch, offering 1,064 square feet of comfortable, low-maintenance living in a fantastic downtown location. Step inside and you'll immediately notice the natural light pouring in through the windows, giving every room a warm, cheerful feel. The eat-in kitchen is roomy and ready for morning coffee or weeknight dinners, and both bedrooms are generously sized. No cramped quarters here. With city water/sewer and efficient natural gas heat, you get modern convenience without the extra upkeep of a well or septic system. Location is everything, and this one delivers: everything downtown has to offer is within walking distance, and public transportation is right there too, making this a dream for anyone who wants to ditch the long commute. Outside, the huge detached, oversized 2-car garage is a standout feature perfect for parking, projects, or extra storage when the cold months roll in. Whether you're a first-time buyer looking for an affordable way into homeownership or you're ready to downsize without giving up space and comfort, or looking to add an investment property to your portfolio, this one checks every box. Priced to sell under $400,000 homes like this don't last. Showings begin at OPEN HOUSE on Saturday Sept. 12th. Come check it out!
- Listing Status:
- Active
- Date Added:
- September 9, 2026
- Data Last Updated:
- September 13, 2026 at 6:56AM
- Listing Office:
- REMAX Prime : 603-928-7137
- Listing Agent:
- Lisa Lally : 603-365-1204 : Lisa@RemaxPrimeNH.com
- MLS ID:
- 5108916

- Style: Ranch
- Roofing: Asphalt Shingle
- General: Wood FrameBrick ExteriorConcrete
- Road/Access: Public Maintained RoadPublic
- County: Hillsborou
- Driveway: PavedRight-Of-Way (ROW)
- Zoning: Residential
- Utilities: Underground Gas
- Water: Public
- Sewer: Public
This listing courtesy of Lisa Lally , REMAX Prime
Monthly Payment
- Principal & Interest $
- Property Taxes $
- Home Insurance $
- VA Funding Fee $

Location
Similar Listings Nearby
 Presented by Veterans United Realty