979 Union Street, Manchester, NH 03104
- 2 beds |
- 1 bath |
- 1,232 sqft
 Single-Family Home
  Built in 1920
  6,098sqft lot
 2 car garage
  $345/sqft
  Listed 23 days ago
Property Description
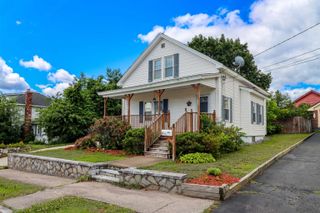
Welcome home to this beautifully maintained bungalow in the highly sought-after North End, where timeless character meets everyday comfort. From the moment you step inside, you'll appreciate the warm, inviting spaces, gleaming hardwood floors, a cozy fireplace, and a sun-filled sunroom that creates the perfect spot to enjoy your morning coffee or unwind with a good book. The heart of the home is the lovely white kitchen featuring granite countertops, stainless steel appliances, a pantry, and charming built-ins that add both character and functionality. The open layout flows effortlessly, making it ideal for entertaining family and friends or simply enjoying everyday life. The updated bathroom features a granite-topped vanity, adding a touch of style and sophistication. Step outside to your own private retreat with a spacious composite deck overlooking a fully fenced, low maintenance backyard, perfect for summer barbecues, gardening, pets, or relaxing evenings outdoors. The beautifully landscaped grounds provide exceptional curb appeal and are complemented by a detached two-car garage, offering plenty of room for vehicles, storage, or hobbies. A convenient mudroom makes coming and going effortless. Need room to grow? The full basement offers endless possibilities for additional living space, a home gym, workshop, or recreation room. The attic space is oversized for storage as well. Ideally situated in one of the city's most desirable neighborhoods, you'll enjoy easy access to parks, schools, dining, shopping, and commuting routes while coming home to the charm and character that only a classic North End bungalow can offer.
- Listing Status:
- Pending
- Date Added:
- July 6, 2026
- Data Last Updated:
- July 30, 2026 at 2:58AM
- Listing Office:
- RE/MAX Synergy : 603-472-3900
- Listing Agent:
- Kate Rice : 603-714-8702 : Katesellsnh@gmail.com
- MLS ID:
- 5098254

- General: Ceiling FanDining AreaWood Fireplace1 FireplaceLaundry Hook-upsLiving/DiningNatural LightBasement Laundry
- Appliances: DishwasherElectric RangeRefrigerator
- Basement: FullUnfinished
- Flooring: CombinationHardwood
- A/C: None
- Heating: Natural GasRadiator
- Disability Feature: 1st Floor Bedroom1st Floor Full Bathroom1st Floor Hrd Surfce Flr
- General: Deck
- Style: BungalowCraftsman
- Roofing: Shingle
- General: Wood FrameConcrete
- Road/Access: Public
- County: Hillsborou
- Driveway: Paved
- Zoning: Residential
- Utilities: Cable Available
- Water: Public
- Sewer: Public
This listing courtesy of Kate Rice , RE/MAX Synergy
Monthly Payment
- Principal & Interest $
- Property Taxes $
- Home Insurance $
- VA Funding Fee $

Location
Similar Listings Nearby
 Presented by Veterans United Realty