23 Abbey Lane, Meredith, NH 03253
- 2 beds |
- 3 baths |
- 3,672 sqft
 Condominium
  Built in 2005
  —— sqft lot
  1 car garage
  $177/sqft
  Listed 2 months ago
Property Description
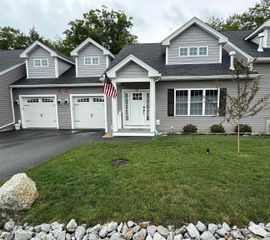
END UNIT- at Meredith Bay Village because it backs directly into the woods, then custom-built it with the developer and have kept improving the home ever since. This is the only unit in the complex with the screen porch fully converted to year-round conditioned space, granite-capped knee wall, the original sliding glass removed, HVAC supply and return, and a real insulated exterior door with storm and screen. Step from that 12-foot cathedral-ceiling sun room straight out onto a private wood deck looking into mature trees and a flowering crabapple. The kitchen is granite with a custom-chosen island the owners specified instead of the builder's standard upgrade, full Bosch and Kenmore LG appliance package, and direct sight lines into the sun room. Quartz primary-bath vanity, oak hardwood floors, a separate den with its own exterior door, a 72-inch jet tub upgraded from the builder's original spec, and a free-standing gas hearth for cold Lakes Region nights. Propane forced hot air and central air year-round; 200-amp service with circuit breakers; NFPA-13 fire sprinklered throughout, uncommon at this price point. The HOA re-insulated all units in the complex, a community-funded efficiency upgrade that benefits the new owner from day one. 2,007 finished square feet above grade plus a 1,264 square-foot unfinished basement ready for the next chapter. Two bedrooms, two-and-a-half baths, attached framed one-car garage, private wood deck, and separate open porch. Ideal for buyers ready to trade big-house maintenance for low-maintenance living in a 55+ community where outside maintenance is handled. Five minutes to downtown Meredith, Mill Falls Marketplace, restaurants, the Lake Winnipesaukee shoreline. Route 3 at the doorstep, I-93 about twenty minutes. The property reflects twenty-one years of careful ownership.
- Listing Status:
- Active
- Date Added:
- May 29, 2026
- Data Last Updated:
- July 28, 2026 at 4:58PM
- Listing Office:
- KW Coastal and Lakes & Mountains Realty/Meredith : 603-569-4663
- Listing Agent:
- Cami K Navoy : 603-569-4663 : CamiNavoy@kw.com
- MLS ID:
- 5091744

- General: TrashDeckNatural ShadePorchEnclosed Porch
- Style: Townhouse
- Parking: DrivewayGarage
- Roofing: Architectural ShingleAsphalt Shingle
- General: Wood FrameVinyl SidingConcrete
- Road/Access: AssociationPavedPublic
- HOA Amenities: ClubhouseMaster InsuranceLandscapingCommon AcreageOtherSnow RemovalTrash RemovalHOA FeeLandscapingPlowingRecreationTrash360.0Monthly
- School District: Inter-Lakes Coop Sch Dst
- County: Belknap
- Driveway: Paved
- Zoning: R
- Restrictions: 55 and OverAge Limits
- Utilities: Cable at SitePropaneGas On-SiteTelephone AvailableUnderground Utilities
- Water: Public Water On-Site
- Sewer: Public Sewer On-Site
This listing courtesy of Cami K Navoy , KW Coastal and Lakes & Mountains Realty/Meredith
Monthly Payment
- Principal & Interest $
- Property Taxes $
- Home Insurance $
- VA Funding Fee $

Location
Similar Listing
 New - 1 day ago
  Presented by Veterans United Realty