66 Brook Hill, Meredith, NH 03253
- 2 beds |
- 3 baths |
- 3,323 sqft
 Condominium
  Built in 2022
  —— sqft lot
  1 car garage
  $201/sqft
  Listed 1 day ago
Property Description
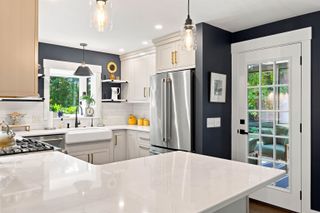
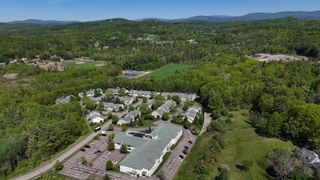
Welcome to Brook Hill. Just 2 miles from downtown Meredith and Weirs Beach. Set in the heart of the Lakes Region, this two year old, low maintenance townhouse has everything one needs on the main level, with an abundance of space upstairs for the kids or guests. A full unfinished walkout basement to finish if needed. Main level consists of an open concept from the living room, to the dining area, the kitchen, to the sunroom and out to the deck. Vaulted ceiling in the living room, large island in the kitchen to go along with the breakfast nook and pantry. The living room has a propane fireplace. Upgraded appliances in the kitchen.Hardwood floors throughout. The primary suite is on the main level with a soaking tub, and a beautiful tile shower. Going upstairs you will find the second bedroom, bathroom with an upgraded tile shower, office, and the bonus room. These units can be set up as 4 bedrooms if needed. The basement is enormous! An unfinished walkout basement that could be finished, or just use for storage. One car attached, direct entry garage, vinyl siding trex decking, for easy maintenance living. The heating system is forced air, central AC throughout, and propane on demand hot water on demand. Many upgrades in this unit. Come see for yourself!! 10 minutes toGunstock, Bank of NH Pavilion, many marinas and restaurants, Weirs Beach and downtown Meredith. Come enjoy everything that the Lakes Region has to offer!!
- Listing Status:
- Active
- Date Added:
- July 27, 2026
- Data Last Updated:
- July 28, 2026 at 3:59PM
- Listing Office:
- Four Seasons Sotheby's Int'l Realty : 603-677-7012
- Listing Agent:
- Kevin Shaw : 603-387-4778 : kevinshawsells@gmail.com
- MLS ID:
- 5101874

- Style: Townhouse
- Parking: Auto OpenDirect EntryDrivewayGarageParking Spaces 2Parking Spaces 3PavedVisitorAttached
- Roofing: Asphalt Shingle
- General: Wood FrameVinyl SidingConcrete
- Road/Access: AssociationCul-de-SacPavedPrivately Maintained
- HOA Amenities: Management PlanMaster InsuranceLandscapingSnow RemovalLandscapingPlowingWaterCondo Association Fee350.0Monthly
- School District: Inter-Lakes Coop Sch Dst
- County: Belknap
- Driveway: Paved
- Zoning: Residential
- Utilities: CablePropaneUnderground Utilities
- Water: CommunityDrilled WellPrivate
- Sewer: MeteredPublic
This listing courtesy of Kevin Shaw , Four Seasons Sotheby's Int'l Realty
Monthly Payment
- Principal & Interest $
- Property Taxes $
- Home Insurance $
- VA Funding Fee $

Location
Similar Listings Nearby
 Presented by Veterans United Realty