44 Pease Road, Meredith, NH 03253
- 3 beds |
- 4 baths |
- 4,884 sqft
 Single-Family Home
  Built in 2011
  28.31acre lot
 2 car garage
  $531/sqft
  Listed 1 month ago
Property Description
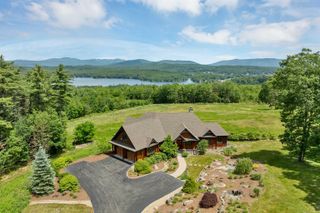
This exceptional Cargill-built craftsman estate, featured on the 2012 Parade of Homes Tour, is perfectly positioned on 28 acres with panoramic and long- range lake and mountain views from nearly every room. The level of craftsmanship is unmatched: rich woodwork, custom built-ins, high end kitchen and baths, refined finishes and top-tier systems. Expansive windows on the view side of the property frame the dramatic backdrop, creating a seamless connection to the outdoors. You’ll fall in love the moment you enter the long, paved driveway, flanked by mature, canopied trees that lead to a beautifully landscaped homesite enhanced by stone walls, lush plantings and a serene water feature. As you enter the home, you are immediately captivated by the breathtaking views from the great room, which features soaring ceilings, arched trusses, a fieldstone fireplace and custom built-ins. The open-concept main level includes a spacious kitchen with Viking appliances, granite countertops and premium cabinetry, a dining area, living room and lovely screened porch—all capturing the lake and mountain panorama. A private office just off the main living area offers custom built-ins and exceptional views. The generous primary suite includes a fieldstone fireplace, custom built-ins, two walk-in closets and a spa-like bath with steam shower and heated floor. A well-appointed mudroom and laundry room with extensive cabinetry complete the first floor. The walkout lower level offers exceptional views, two spacious bedrooms, two baths, and a huge unfinished bonus space, ideal for a future family room, media room or gym. Additional features include a large deck off main area, heated two-car garage, on-demand generator, and 10' ceilings. The home is a Green-Built and Energy Star home, achieving Gold-level status. A rare combination of acreage, privacy, views and top-tier construction. A true Lakes Region sanctuary. Additional 17.78 acre abutting parcel also available MLS 5097092.
- Listing Status:
- Active
- Date Added:
- June 19, 2026
- Data Last Updated:
- July 28, 2026 at 6:58PM
- Listing Office:
- Coldwell Banker Realty Center Harbor NH : 603-253-4345
- Listing Agent:
- Kristin White : 603-520-4352 : kristin.white@cbrealty.com
- MLS ID:
- 5095744

- General: DeckCovered PorchScreened PorchShed
- Style: Adirondack
- Parking: Direct EntryHeated GarageStorage Above
- Roofing: Asphalt Shingle
- General: Green Features -See RmrksFiberglss Blwn InsulationFoam InsulationWood FrameCedar ExteriorShake SidingStone ExteriorT1-11 ExteriorWood ExteriorWood SidingConcrete
- Road/Access: EasementRoad Maintenance AgreemntPrivate RoadPrivately MaintainedShared
- School District: Inter-Lakes Coop Sch Dst
- County: Belknap
- Driveway: Common/SharedPaved
- Zoning: Forestry Rural
- Current Use: None
- Utilities: Cable at SitePropaneGas On-SiteUnderground Gas
- Water: Drilled WellPrivate
- Sewer: On-Site Septic ExistsPrivateSeptic Design AvailableSeptic
This listing courtesy of Kristin White , Coldwell Banker Realty Center Harbor NH
Monthly Payment
- Principal & Interest $
- Property Taxes $
- Home Insurance $
- VA Funding Fee $

Location
Similar Listing
 Presented by Veterans United Realty