44a Pease Road, Meredith, NH 03253
- 3 beds |
- 4 baths |
- 4,884 sqft
 Single-Family Home
  Built in 2011
  46.09acre lot
 2 car garage
  $592/sqft
  Listed 5 days ago
Property Description
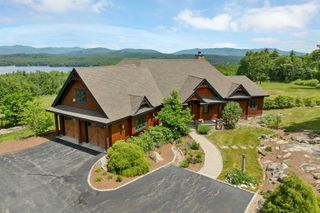
This exceptional Cargill-built craftsman estate, featured on the 2012 Parade of Homes Tour, is perfectly positioned on 46 acres with panoramic and long range lake and mountain views from nearly every room. The level of craftsmanship is unmatched: rich woodwork, custom built ins, high end kitchen and baths, refined finishes and top tier systems. Expansive windows on the view side of the property frame the dramatic backdrop, creating a seamless connection to the outdoors. You’ll fall in love the moment you enter the long, paved driveway, flanked by mature, canopied trees that lead to a beautifully landscaped homesite enhanced by stone walls, lush plantings and a serene water feature. As you enter the home, you are immediately captivated by the breathtaking views from the great room, which features soaring ceilings, arched trusses, a fieldstone fireplace and custom built-ins. The open-concept main level includes a spacious kitchen with Viking appliances, granite countertops and premium cabinetry, a dining area, living room and lovely screened porch—all capturing the lake and mountain panorama. A private office just off the main living area offers custom built-ins and exceptional views. The generous primary suite includes a fieldstone fireplace, custom built-ins, two walk-in closets and a spa-like bath with steam shower and heated floor. A well-appointed mudroom and laundry room with extensive cabinetry complete the first floor. The walkout lower level offers exceptional views, two spacious bedrooms, two baths, and a huge unfinished bonus space, ideal for a future family room, media room or gym. Additional features include a large deck off main area, heated two-car garage, on-demand generator, and 10' ceilings. The home is a Green-Built and Energy Star home, achieving Gold-level status. A rare combination of acreage, privacy, views and top-tier construction. A true Lakes Region sanctuary. Alternative listing with only 28 acres in MLS 5095744.
- Listing Status:
- Active
- Date Added:
- July 23, 2026
- Data Last Updated:
- July 28, 2026 at 4:58PM
- Listing Office:
- Coldwell Banker Realty Center Harbor NH : 603-253-4345
- Listing Agent:
- Kristin White : 603-520-4352 : kristin.white@cbrealty.com
- MLS ID:
- 5101484

- General: DeckCovered PorchScreened PorchShed
- Style: Craftsman
- Parking: Direct EntryHeated GarageStorage Above
- Roofing: Asphalt Shingle
- General: Green Features -See RmrksFiberglss Blwn InsulationFoam InsulationWood FrameCedar ExteriorShake SidingStone ExteriorT1-11 ExteriorWood ExteriorWood SidingConcrete
- Road/Access: EasementRoad Maintenance AgreemntPrivate RoadPrivately MaintainedShared
- School District: Inter-Lakes Coop Sch Dst
- County: Belknap
- Driveway: Common/SharedPaved
- Zoning: Forestry Rural
- Current Use: None
- Utilities: Cable at SitePropaneGas On-SiteUnderground Gas
- Water: Drilled WellPrivate
- Sewer: On-Site Septic ExistsPrivateSeptic Design AvailableSeptic
This listing courtesy of Kristin White , Coldwell Banker Realty Center Harbor NH
Monthly Payment
- Principal & Interest $
- Property Taxes $
- Home Insurance $
- VA Funding Fee $

Location
Similar Listing
 Presented by Veterans United Realty