10 Bradford Drive, Merrimack, NH 03054
- 3 beds |
- 2 baths |
- 2,448 sqft
 Single-Family Home
  Built in 1960
  0.45acre lot
 2 car garage
  $225/sqft
  Listed 8 days ago
Property Description
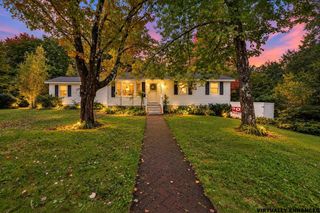
Updated & ready to enjoy, this home blends classic charm with modern style & thoughtful improvements, offering true move-in-ready appeal. Major updates include new siding & windows, updated lighting, electrical & plumbing, renovated kitchen & bathrooms AND new flooring throughout most of the home. The kitchen shines with quartz countertops, center island, Samsung Bespoke appliances and plenty of cabinetry - perfect for everyday living and entertaining! Step from the kitchen onto the new 24' x 12' deck that overlooks the private backyard, ideal for summer gatherings, outdoor dining or relaxing with your morning coffee. You can access the attached 24' x 24' two-car garage directly from the deck, making it easy to store outdoor furniture, the grill and other summer essentials. The front-to-back living room is filled with natural light from windows on all three exterior walls, creating a bright & welcoming space centered around beautifully refinished hardwood floors that flow through to the convenient first-floor bedroom. An updated bath with a full-size shower (with fold-down seat) finishes out the main level. Upstairs on the 2nd level are two generously sized front-to-back bedrooms and an additional full bath. A full basement offers plenty of useful space for storage, hobbies, projects or future possibilities, with convenient walkout access to the backyard. A workbench and several shelving areas provide practical storage and organization, and for added peace of mind, the oil tank has been replaced with a Roth non-metallic tank backed by a 30-year warranty. Located on a quiet street with easy access to highways, shopping and schools, this home offers comfort, convenience and modern appeal without the projects. Move-in ready & waiting for its next owner - come see if this could be the one!
- Listing Status:
- Active
- Date Added:
- September 28, 2026
- Data Last Updated:
- October 6, 2026 at 7:57AM
- Listing Office:
- LXTN Realty : 877-438-5986
- Listing Agent:
- Valerie Cloutier : 603-965-5197 : Valerie@snhhome.com
- MLS ID:
- 5112247

- General: DeckENERGY STAR Qual DoorsNatural ShadeDouble Pane Window(s)ENERGY STAR Qual Windows
- Style: Cape
- Parking: Auto OpenDrivewayOff StreetParking Spaces 4PavedAttached
- Roofing: Asphalt Shingle
- General: Timber FrameVinyl SidingConcretePoured Concrete
- Road/Access: PavedPublic Maintained RoadPublic
- School District: Merrimack Sch Dst SAU #26
- County: Hillsborou
- Driveway: Paved
- Zoning: RESIDENTIAL
- Utilities: Cable Available
- Water: Public
- Sewer: Private
This listing courtesy of Valerie Cloutier , LXTN Realty
Monthly Payment
- Principal & Interest $
- Property Taxes $
- Home Insurance $
- VA Funding Fee $

Location
Similar Listings Nearby
 New - 1 day ago
 Presented by Veterans United Realty