8 Southgate Drive, Bedford, NH 03110
- 3 beds |
- 2 baths |
- 2,481 sqft
 Single-Family Home
  Built in 1970
  1acre lot
 2 car garage
  $262/sqft
  Listed 19 days ago
Property Description
New to the Market! This Charming Colonial Features 3 Bedrooms, 1.5 Baths, Placed on a Beautifully Landscaped 1 Ac Level Lot. The Main Level Offers Recently Updated Kitchen, Appliances and Dining Room. Living Room Highlights a Cozy Fireplace to Take the Chill Off. The Inviting Family Room Leads to a Spacious Deck, Great for Entertaining Friends. Upstairs, you'll find 3 Comfortable Bedrooms and a Full Bathroom, Providing Plenty of Space for Family and Guests. Expand Your Living Space with a Finished Basement, Plus Bonus Room. Never Lose Power with an On Demand Whole House Generator. Did I Mention Public Water, Irrigation and Newly Installed Front Door! This Highly Sought-After Neighborhood is a Commuters Delight, Easy Access to all Major Highways, School Systems, Supermarkets, Restaurants and other Amenities. A Great Opportunity to make this Bedford Property your New Home!
- Listing Status:
- Active
- Date Added:
- September 17, 2026
- Data Last Updated:
- October 6, 2026 at 12:57PM
- Listing Office:
- Tesla Realty Group, LLC : 844-837-5274
- Listing Agent:
- Sue Diggins : 603-361-8254 : sdigginsrealtor603@gmail.com
- Contact:
- Cell: 603-361-8254
- MLS ID:
- 5110395

- General: DeckGarden SpaceShed
- Style: Colonial
- Roofing: Architectural Shingle
- General: Brick Veneer ExteriorVinyl SidingConcrete
- Road/Access: PavedPublic Maintained RoadPublic
- School District: Bedford Sch District SAU #25
- County: Hillsborou
- Driveway: Paved
- Zoning: Residential
- Utilities: CablePropane
- Water: Public
- Sewer: 1000 GallonLeach FieldPrivateSeptic
This listing courtesy of Sue Diggins , Tesla Realty Group, LLC
Monthly Payment
- Principal & Interest $
- Property Taxes $
- Home Insurance $
- VA Funding Fee $

Location
Similar Listings Nearby
 New - 3 days ago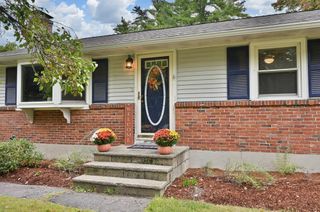
 Presented by Veterans United Realty