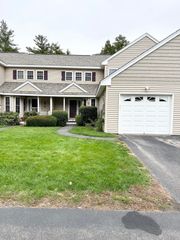
11 Echo Shore Drive, Merrimack, NH 03054
- 2 beds |
- 2 baths |
- 2,312 sqft
 Condominium
  Built in 2001
  —— sqft lot
  1 car garage
  $190/sqft
  Listed 1 month ago
Property Description
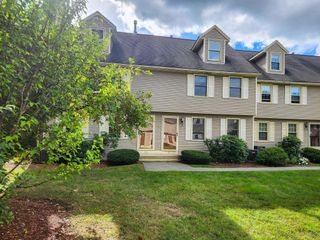
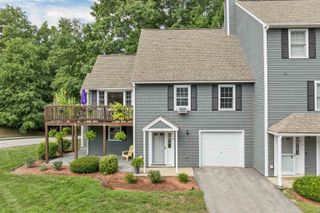
Welcome to Souhegan River View 55+ community! This Beautiful end-unit townhouse has been meticulously maintained. The home features kitchen full applianced, first-floor primary bedroom, full bath with walk-in shower for one-level living. This home boasts lots of natural lighting offers hardwood floors, gas fireplace, cathedral ceiling, Palladian window, and dining area. The private deck is spacious to host your family gatherings. The second floor features a spacious second bedroom, full bath, with walk-in closet and storage. The spacious, walkout basement offers potential for future living space. Additional features include central air, natural gas, town water and sewer, generator-ready setup, and a one-car attached garage. Close to restaurants, shopping, Merrimack Outlets, and much more. Schedule your showing today!
- Listing Status:
- Active
- Date Added:
- August 24, 2026
- Data Last Updated:
- October 6, 2026 at 7:57AM
- Listing Office:
- BHHS Verani Nashua : 603-888-4600
- Listing Agent:
- Charlotte A Marrocco-Mohler : 617-216-8003 : cammbroker@gmail.com
- Contact:
- Cell: 603-620-2668
- MLS ID:
- 5106357

- General: Deck
- Style: End RowEnd UnitTownhouse
- Parking: Auto OpenDirect Entry
- Roofing: Asphalt Shingle
- General: Wood FrameVinyl SidingConcrete
- Road/Access: Association
- HOA Amenities: ClubhouseLandscapingPlowingRecreationSewerTrash310.0Monthly
- County: Hillsborou
- Driveway: Paved
- Zoning: RESIDE
- Restrictions: 55 and Over
- Utilities: Cable Available
- Water: Public
- Sewer: Public
This listing courtesy of Charlotte A Marrocco-Mohler , BHHS Verani Nashua
Monthly Payment
- Principal & Interest $
- Property Taxes $
- Home Insurance $
- VA Funding Fee $

Location
Similar Listings Nearby
 Presented by Veterans United Realty