28 Penacook Terrace, Merrimack, NH 03054
- 2 beds |
- 3 baths |
- 2,472 sqft
 Condominium
  Built in 2001
  —— sqft lot
  1 car garage
  $192/sqft
  Listed 5 days ago
Property Description
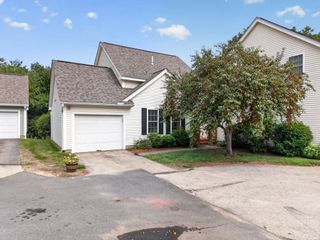
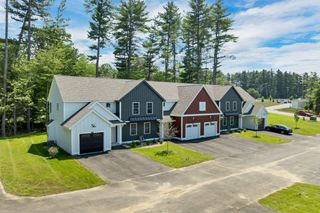
Penacook Landing, adjacent to the Souhegan River! This townhouse style condo has a fabulous floor plan, with one level living and/or multigenerational living, and an attached garage! The first floor features a large eat-in kitchen, a fireplaced living room, a half bathroom, and a bedroom with it's own private full bathroom. The laundry area is also here. The second floor features the second bedroom, also with it's own private full bathroom, and a generous sized loft~ perfect for a home office, exercise area, anything you wish! The basement is almost fully finished (still room for storage) and walks out to the private, wooded backyard... a great place to relax, hang with friends, do some gaming! There is also a large deck with a privacy wall, central air, water and sewer included in the condo fee, and a brand new roof! This is a nice, smaller complex close to lots of shopping, restaurants, and not far from Horse Hill Nature Preserve, a 560 acre preserve~ a peaceful place to walk, bike, and absorb nature!
- Listing Status:
- Active
- Date Added:
- October 1, 2026
- Data Last Updated:
- October 6, 2026 at 7:57AM
- Listing Office:
- Des Rochers Real Estate Professionals : 603-641-5905
- Listing Agent:
- Laurie Des Rochers : 603-661-5555 : laurie@dre-pro.com
- MLS ID:
- 5112390

- General: Deck
- Style: CapeContemporary
- Parking: Direct EntryDrivewayGarage
- Roofing: Architectural Shingle
- General: Wood FrameVinyl SidingConcrete
- Road/Access: Association
- HOA Amenities: Building MaintenanceMaster InsuranceLandscapingCommon AcreageOtherSnow RemovalTrash RemovalLandscapingOtherPlowingSewerTrashWater500.0Monthly
- School District: Merrimack Sch Dst SAU #26
- County: Hillsborou
- Driveway: Paved
- Zoning: 1F Residential
- Utilities: Other
- Water: CommunityDrilled Well
- Sewer: CommunityPublic
This listing courtesy of Laurie Des Rochers , Des Rochers Real Estate Professionals
Monthly Payment
- Principal & Interest $
- Property Taxes $
- Home Insurance $
- VA Funding Fee $

Location
Similar Listings Nearby
 Presented by Veterans United Realty