22 Vanden Road, Merrimack, NH 03054
- 2 beds |
- 2 baths |
- 1,420 sqft
 Condominium
  Built in 1987
  —— sqft lot
  1 car garage
  $274/sqft
  Listed 11 days ago
Property Description
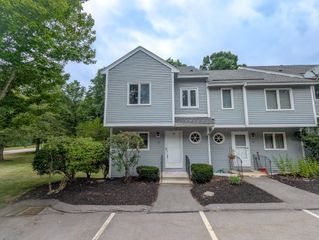
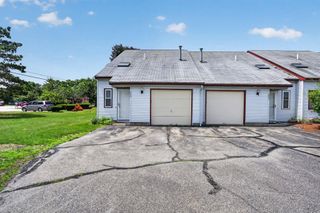
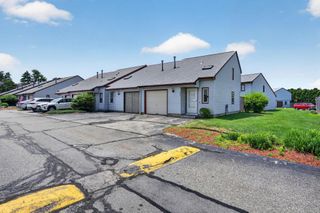
Welcome to The Birches, a desirable well run community offering convenient living and easy access to nearby amenities. This spacious 2 bedroom, 2 bathroom condo features many recent updates, including appliances updated within the last 5 years, a new furnace, central air conditioning, and on demand hot water completed within the last 2 years, along with a newer roof. The functional layout offers a comfortable living room with a wood burning fireplace, tile hearth, and white mantle, flowing into the dining area and out to a private balcony with a peaceful wooded view. The kitchen provides plenty of counter space, an island, and tile backsplash, with all appliances included along with the first floor washer and dryer. Upstairs you will find two generously sized bedrooms with ample closet space, including a primary bedroom with loft access. The loft features a standard size closet along with additional attic crawl space access that provides extra storage space and runs the length of the loft beneath the roofline, with a light for convenience. Additional highlights include a one car garage, a lower level bonus and storage room, and maintenance free living with HOA amenities including water, sewer, trash, landscaping, and snow removal. All utilities are located in the room directly behind the garage, while the additional lower level room provides bonus and storage space. Enjoy community amenities such as the pool, tennis courts, and walking trails to Wildcat Falls. Offer Deadline Tue. 7/21 at 5pm.
- Listing Status:
- Pending
- Date Added:
- July 16, 2026
- Data Last Updated:
- July 27, 2026 at 7:56AM
- Listing Office:
- Redfin Corporation : 603-733-4257
- Listing Agent:
- John Koulalis : 978-397-0515 : John.Koulalis@redfin.com
- MLS ID:
- 5100179

- General: Cathedral CeilingCeiling FanWood Fireplace1 FireplaceLaundry Hook-upsPrimary BR w/ BASkylightWalk-in Pantry1st Floor Laundry
- Appliances: DishwasherDisposalDryerRange HoodGas RangeRefrigeratorWasherNatural Gas Water Heater
- Basement: FullUnfinished
- Flooring: CarpetLaminateTile
- A/C: Central AC
- Heating: Natural GasWoodHot Air
- Style: Townhouse
- Parking: Auto Open
- Roofing: Architectural Shingle
- General: Wood FrameVinyl ExteriorConcrete
- Road/Access: AssociationPaved
- HOA Amenities: 395.0Monthly
- County: Hillsborou
- Driveway: Paved
- Zoning: RESIDE
- Utilities: Cable Available
- Water: Public
- Sewer: Public
This listing courtesy of John Koulalis , Redfin Corporation
Monthly Payment
- Principal & Interest $
- Property Taxes $
- Home Insurance $
- VA Funding Fee $

Location
Similar Listings Nearby
 New - 3 days ago
 Presented by Veterans United Realty