23 Woodward Road, Merrimack, NH 03054
- 3 beds |
- 3 baths |
- 3,869 sqft
 Single-Family Home
  Built in 1982
  0.97acre lot
 2 car garage
  $180/sqft
  Listed 14 days ago
Property Description
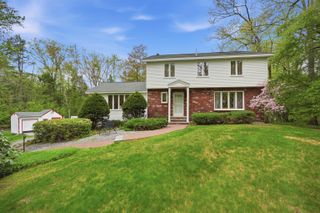
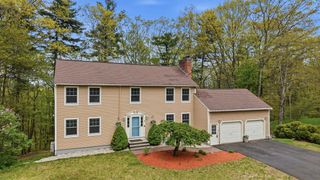
This Rare Contemporary gem showcases exceptional curb appeal with its professionally designed hardscape featuring mature flowering trees, lush gardens, and stately paver patio spaces. The expansive layout offers plenty of room to spread out and entertain, highlighted by a modern kitchen with stainless steel appliances, gas cooking, and a separate dining room complete with a glass sliding door, leading to the expansive deck overlooking majestic grounds. The impressive great room is truly the heart of the home, featuring Brazilian Tiger Wood flooring, a gas fireplace, and a separate wet bar area with pub seating—the ultimate hangout spot! The left wing offers a quiet and inviting living room including a cozy wood-burning fireplace and oversized picture window, flooding the space in natural light. Upstairs, the primary suite features cathedral ceilings and skylight, a walk-in closet, and a private bath. Two additional generously sized bedrooms, a full bath, and abundant closet/storage space complete the upper level. The walk-out lower level adds approximately 1,500 sq. ft. of versatile living space with new LVP flooring-ideal for a home gym, office, craft room, media room, or endless other possibilities. Beautiful hardwood floors throughout most of the home, add character and a touch of timeless appeal. Additional features include Standby Generator, central A/C and a 2-car garage with built-in cabinetry/workshop area, plus a full attic above! Fantastic location with easy access to all major routes, the Merrimack Outlets, restaurants, everyday conveniences, and a variety of nearby parks and hiking trails for nature lovers. This home truly has it all! *Showings begin Saturday, May 16th at the OH from 1:00-2:30*
- Listing Status:
- Pending
- Date Added:
- May 12, 2026
- Data Last Updated:
- May 26, 2026 at 8:01AM
- Listing Office:
- Mountain Side Properties, LLC : 603-671-3163
- Listing Agent:
- Molly B Miller : 603-848-4219 : molly@mollymillerhomes.com
- MLS ID:
- 5088327

- General: Cathedral CeilingCeiling FanDining AreaGas Fireplace1 FireplaceLaundry Hook-upsPrimary BR w/ BANatural LightSkylightIndoor StorageWalk-in Closet1st Floor Laundry
- Appliances: DishwasherDisposalDryerFreezerMicrowaveGas RangeRefrigeratorWasherNatural Gas Water HeaterWine Cooler
- Basement: ConcreteDaylightExterior AccessFinishedFullStorage SpaceWalkout
- Flooring: HardwoodTile
- A/C: Central AC
- Heating: Natural GasHot Air
- General: DeckGarden SpacePatioShed
- Style: Contemporary
- Parking: Off Street
- Roofing: Shingle
- General: Wood FrameVinyl SidingPoured Concrete
- Road/Access: Public
- County: Hillsborou
- Driveway: Paved
- Zoning: RESIDE
- Utilities: Cable AvailableGas at Street
- Water: Public
- Sewer: Private
This listing courtesy of Molly B Miller , Mountain Side Properties, LLC
Monthly Payment
- Principal & Interest $
- Property Taxes $
- Home Insurance $
- VA Funding Fee $

Location
Similar Listings Nearby
 Presented by Veterans United Realty