4 Cobblestone Place, Merrimack, NH 03054
- 4 beds |
- 3 baths |
- 3,683 sqft
 Single-Family Home
  Built in 1996
  2.19acre lot
 2 car garage
  $210/sqft
  Listed 1 month ago
Property Description
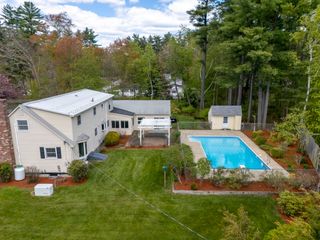
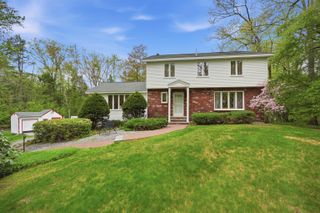
OFFER Deadline Set for Monday 4/20 at 12PM. Tucked away at the end of a quiet cul-de-sac, this beautifully maintained 4-bedroom, 2.5-bath home welcomes you with an open floor plan designed for both everyday living and effortless entertaining, while offering the perfect blend of privacy, space and thoughtful upgrades throughout. The heart of the home is the updated kitchen, featuring modern finishes, a walk-in pantry, and seamless flow into the living and dining areas. Upstairs, the spacious primary suite provides a relaxing retreat with its own en-suite bath, while additional bedrooms offer flexibility for family, guests, or home office needs. Enjoy the convenience of a finished garage and a finished walkout basement—ideal for additional living space, recreation, or storage. Step outside to your own private oasis. The expansive backyard is framed by mature landscaping and enhanced by established gardens and a full lawn irrigation system. Whether you’re hosting gatherings or enjoying a quiet evening, the composite deck and covered porch create the perfect setting. Additional upgrades include a newer roof, generator, LED lighting throughout, wirelessly controlled lawn irrigation and garage doors, high efficiency instant hot water heaters and much more, making this home truly move-in ready. A rare opportunity to own a thoughtfully upgraded home in a desirable Merrimack cul-de-sac setting—offering comfort, space, and privacy both inside and out. Join us at our Open House on Saturday April 18th from 12-2PM or on Sunday from 1-3PM!
- Listing Status:
- Pending
- Date Added:
- April 14, 2026
- Data Last Updated:
- May 26, 2026 at 8:01AM
- Listing Office:
- Four Seasons Sotheby's Int'l Realty : 603-413-7600
- Listing Agent:
- Greg Sherwin : 603-460-5717 : greg.sherwin@fourseasonssir.com
- MLS ID:
- 5083417

- General: Dining Area1 FireplaceKitchen IslandKitchen/DiningPrimary BR w/ BAWalk-in ClosetWalk-in Pantry1st Floor Laundry
- Appliances: Gas CooktopDishwasherDryerMicrowaveRefrigeratorWasher
- Basement: ConcreteFinishedFullInterior StairsStorage SpaceWalkoutInterior Access
- A/C: Central AC
- Heating: PropaneForced Air
- General: DeckGarden SpacePlaygroundAbove Ground PoolCovered PorchShed
- Style: Colonial
- Roofing: Asphalt Shingle
- General: Wood FrameVinyl ExteriorConcrete
- Road/Access: Cul-de-SacPavedPublic Maintained Road
- County: Hillsborou
- Driveway: Paved
- Zoning: Residential
- Utilities: Cable
- Water: Public
- Sewer: 1500+ GallonPrivate
This listing courtesy of Greg Sherwin , Four Seasons Sotheby's Int'l Realty
Monthly Payment
- Principal & Interest $
- Property Taxes $
- Home Insurance $
- VA Funding Fee $

Location
Similar Listings Nearby
 Presented by Veterans United Realty