44 Berkley Street, Merrimack, NH 03054
- 3 beds |
- 2 baths |
- 2,673 sqft
 Single-Family Home
  Built in 1973
  0.49acre lot
 2 car garage
  $230/sqft
  Listed 27 days ago
Property Description
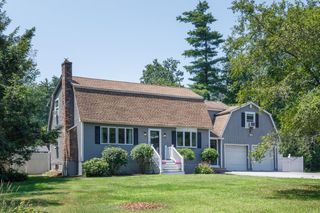
OFFER DEADLINE: Monday, July 6, 12:00 noon. This lovely home is an appealing blend of casual elegance and practicality. The first stop as you enter is the grand breezeway, connecting both front and back yards, the garage and house--the perfect spot to sip lemonade on warm summer days or listen to night sounds as you read some Hemingway. Next up is the beautifully updated kitchen with open dining area, featuring stainless appliances and a stylish drop-leaf island. Pass by the first-floor full bath and you'll be welcomed into an expansive living area with fireplace and built-ins, as well as extra space for an expanded living area/game table/additional dining, etc., all with a view of and direct access to the patio. Upstairs you'll find a very generous primary bedroom, a 3/4 bath with step-in shower, and the two secondary bedrooms that make good use of space. Want a peaceful, meditative retreat, or somewhere to yell at the Red Sox pitchers and your Monopoly opponents? The basement will give you the isolation or sound-proofing you need! A second room down there is great for crafts or hockey equipment, and the laundry area and workbench offer a, neat, practical space for daily chores and weekly projects. 3-zone gas heat, minisplits, and the fireplace ensure your cozy comfort. The home's style and beauty are echoed in the yard. The patio is a wonderful setting for cocktails or a forest of potted plants, and there's plenty of greensward for running around, not to mention the 100+ abutting wooded acres of Indian Rock Open Space for exploration. Up front you can show off your landscaping skills to the neighborhood. The 2-car garage is large enough for storing bicycles, kayaks, etc., but there's a huge storage area above as well, and extra parking (RV? boat?) alongside the garage. You're just down the road from Twin Bridge Park, Wildcat Falls, and the temptations of Buckley's Bakery, so come visit and make this gorgeous home your own! OPEN HOUSE Sun 7/5, 1-3pm.
- Listing Status:
- Pending
- Date Added:
- June 30, 2026
- Data Last Updated:
- July 27, 2026 at 7:56AM
- Listing Office:
- Keller Williams Realty-Metropolitan : 603-232-8282
- Listing Agent:
- Greg Powers : 603-232-8282 : gregpowers@kw.com
- MLS ID:
- 5097546

- General: BlindsCeiling FanDining AreaDraperies1 FireplaceKitchen IslandBasement Laundry
- Appliances: DishwasherDryerMicrowaveDouble OvenGas RangeWasherGas Water Heater
- Basement: BulkheadConcrete FloorFullPartially FinishedBasement Stairs
- Flooring: Ceramic TileCarpetHardwood
- A/C: Mini Split
- Heating: PropaneBaseboardHot WaterMulti ZoneMini Split
- General: Garden SpacePatioEnclosed PorchShed
- Style: Gambrel
- Parking: Auto OpenDirect EntryStorage AboveGarage
- Roofing: Architectural Shingle
- General: Clapboard ExteriorConcrete
- Road/Access: Public
- School District: Merrimack Sch Dst SAU #26
- County: Hillsborou
- Driveway: Paved
- Zoning: Residential
- Utilities: Cable
- Water: Public
- Sewer: Leach FieldPrivateSeptic
This listing courtesy of Greg Powers , Keller Williams Realty-Metropolitan
Monthly Payment
- Principal & Interest $
- Property Taxes $
- Home Insurance $
- VA Funding Fee $

Location
Similar Listings Nearby
 Presented by Veterans United Realty