7 Chestnut Circle, Merrimack, NH 03054
- 2 beds |
- 3 baths |
- 1,546 sqft
 Condominium
  Built in 1986
  —— sqft lot
  —— car garage
  $252/sqft
  Listed 21 days ago
Property Description
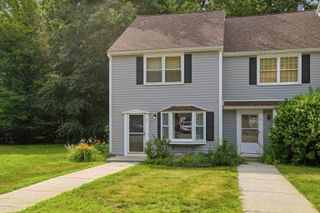
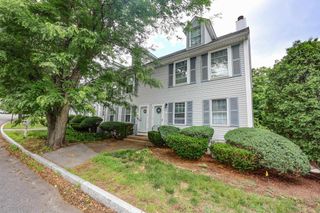
Not too big, not too small—it's just right! This move-in ready end-unit condo in Bradford Woods is filled with natural light and offers the perfect combination of comfort, style, and convenience. The fully applianced kitchen features stainless steel appliances, including a stove, microwave, dishwasher, and refrigerator, plus the added bonus of a stacked washer and dryer. Granite countertops and a convenient pass-through to the dining area make entertaining and everyday living easy. The spacious living room is highlighted by a cozy wood-burning fireplace, creating the perfect place to relax on chilly evenings. A convenient half bath completes the first floor. Upstairs, the primary suite offers an oversized double closet and a beautifully appointed full bath. A second bedroom also features its own private full bath, providing comfort and privacy for family or guests. The finished third-floor loft, complete with a skylight, adds valuable flexible living space—ideal for a home office, guest room, media room, or hobby area. Additional updates include four Mysa energy-saving smart thermostats for enhanced comfort and efficiency. Step outside to your private rear patio with built-in storage, perfectly positioned to take in the peaceful, wooded surroundings, along with views of two sparkling swimming pools and a nearby playground. With its bright end-unit location, thoughtful updates, versatile living spaces, and desirable setting, this Bradford Woods condo has so much to offer. Don't miss your opportunity to make it your own!
- Listing Status:
- Active
- Date Added:
- July 6, 2026
- Data Last Updated:
- July 27, 2026 at 7:56AM
- Listing Office:
- Joe Daigle Realty, LLC : 603-668-6000
- Listing Agent:
- Joseph Daigle : 603-668-6000 : Joe@JoeDaigleRealty.com
- MLS ID:
- 5098376

- General: PlaygroundIn-Ground PoolTennis Court
- Style: Townhouse
- Parking: Parking Spaces 2
- Roofing: Asphalt Shingle
- General: Wood FrameClapboard ExteriorSlab w/ Frost Wall
- Road/Access: Public
- HOA Amenities: Building MaintenanceClubhouseMaster InsurancePlaygroundIn-Ground PoolTennis CourtTrash RemovalLandscapingPlowingRecreationTrashHOA Fee495.0Monthly
- School District: Merrimack Sch Dst SAU #26
- County: Hillsborou
- Driveway: Paved
- Zoning: RESIDE
- Utilities: Cable
- Water: Public
- Sewer: Public
This listing courtesy of Joseph Daigle , Joe Daigle Realty, LLC
Monthly Payment
- Principal & Interest $
- Property Taxes $
- Home Insurance $
- VA Funding Fee $

Location
Similar Listings Nearby
 Presented by Veterans United Realty