9 Conservation Drive, Merrimack, NH 03054
- 3 beds |
- 3 baths |
- 3,368 sqft
 Single-Family Home
  Built in 2005
  2.36acre lot
 2 car garage
  $278/sqft
  Listed 14 days ago
Property Description
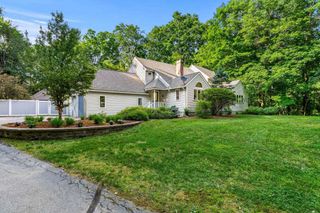
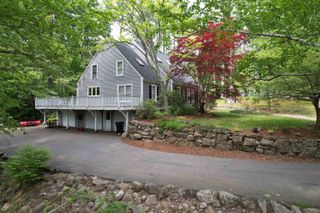
Welcome to this exceptional property in one of the town's most desirable neighborhoods offering direct access to Grater Woods hiking trails. Set on 2.3 private acres on a quiet cul-de-sac, this meticulously maintained three-bedroom, three-bath home abuts more than 75 acres of conservation land. This home seamlessly blends modern upgrades with timeless charm and tastefully designed features throughout. Enjoy peaceful mornings and relaxing evenings from the inviting farmer's porch. Inside, the first floor showcases gleaming hardwood floors and a beautifully renovated open-concept chef’s kitchen with custom cabinetry, designer lighting, a stunning quartzite island with seating for eight, and high end appliances, still under warranty. A renovated half bath with laundry, a dedicated home office, and a separate family room with a gas fireplace complete the main level. The second floor offers three spacious bedrooms and two full baths, including a stylish primary suite with ensuite bath and large walk-in closet. The private backyard retreat is designed for relaxation and entertaining, featuring an inground saltwater pool, hot tub, expansive decking, storage shed, and professionally landscaped grounds with full irrigation. Additional features include two-zone central air, attached two-car garage, and an unfinished walk-out basement waiting for your vision - whether a home gym, media room, or additional living space. Other recent updates include new pool liner and lighting (2026), A/C and furnace (2025), hot-water heater (2024) and garage door (2023). Enjoy the rare combination of luxury, nature, and convenience...just minutes from schools, shopping, dining, and everyday amenities. See Property Disclosure for a list of recent upgrades. Open houses at from 11:00-1:00 on 7/18 an 7/19. Limited showings ahead of open houses.
- Listing Status:
- Pending
- Date Added:
- July 13, 2026
- Data Last Updated:
- July 27, 2026 at 7:56AM
- Listing Office:
- RE/MAX Synergy : 603-472-3900
- Listing Agent:
- Chris Rowen : 603-488-6233 : chrisrowen@nhsynergy.com
- MLS ID:
- 5099646

- General: Attic with Hatch/ScuttleCeiling FanDining Area1 FireplaceKitchen IslandKitchen/DiningLaundry Hook-upsPrimary BR w/ BANatural LightSecuritySecurity Door(s)Walk-in ClosetWindow Treatment
- Appliances: Gas CooktopDishwasherDryerRange HoodMicrowaveDouble OvenWall OvenRefrigeratorWasherPropane Water HeaterExhaust Fan
- Basement: Concrete FloorFullWalkoutExterior Access
- Flooring: CarpetHardwoodTile
- A/C: Central AC
- Heating: PropaneForced Air
- General: In-Ground PoolShed
- Style: Colonial
- Roofing: Asphalt Shingle
- General: Wood FrameVinyl SidingPoured Concrete
- Road/Access: Cul-de-SacPublic Maintained Road
- County: Hillsborou
- Driveway: Paved
- Zoning: RESIDE
- Current Use: None
- Utilities: Propane
- Water: Public
- Sewer: 1500+ GallonLeach Field On-SiteSeptic
This listing courtesy of Chris Rowen , RE/MAX Synergy
Monthly Payment
- Principal & Interest $
- Property Taxes $
- Home Insurance $
- VA Funding Fee $

Location
Similar Listings Nearby
 Presented by Veterans United Realty