11 Spruce Road, Middleton, NH 03887
- 3 beds |
- 2 baths |
- 2,430 sqft
 Single-Family Home
  Built in 2003
  0.3acre lot
 —— car garage
  $185/sqft
  Listed 3 months ago
Property Description
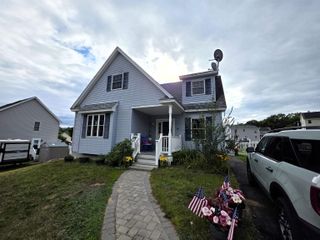
*SELLER OFFERING $5K CREDIT AT CLOSING* Welcome to 11 Spruce Road—a quintessential lakeside haven where the gentle rhythm of cottage living meets effortless charm. Picture starting your mornings on the picturesque farmer’s porch with a warm mug of coffee before stepping inside this beautifully updated, move-in-ready, three-bedroom, two-bathroom cape-style home. The sun-drenched living room showcases fresh interior paint, updated lighting, and polished new hardware, flowing seamlessly into the heart-of-the-home eat-in kitchen boasting ample cabinetry and brand-new appliances. The main floor features two cozy, light-filled bedrooms and a full bathroom, while the upstairs reveals a private third bedroom and a finished living space with an attached second full bath, offering a dreamy layout for a guest suite, home office, or flexible retreat. Outside, you can relax on the back deck overlooking a large yard framed by fresh landscaping, a freshly painted exterior, and a recently updated roof that provides ultimate peace of mind. Best of all, your days will be defined by the effortless, quick walk to the shared private beach on Sunrise Lake, where you can swim, boat, or simply soak in the serene lakeside ambiance before wandering home under the stars.
- Listing Status:
- Active
- Date Added:
- June 15, 2026
- Data Last Updated:
- September 13, 2026 at 6:56AM
- Listing Office:
- H&K REALTY : 603-684-2609
- Listing Agent:
- Kami L Lee : 603-841-6466 : kamileerealtor@gmail.com
- MLS ID:
- 5094844

- General: PorchCovered Porch
- Style: Cape
- Parking: DrivewayPaved
- Roofing: Architectural Shingle
- General: Vinyl SidingConcretePoured Concrete
- Road/Access: Gravel
- HOA Amenities: Beach AccessBeach RightsBoat Launch
- County: Strafford
- Driveway: Paved
- Zoning: SUNRIS
- Utilities: Cable Available
- Water: Drilled WellPrivate
- Sewer: 1250 GallonConcreteLeach FieldSeptic
This listing courtesy of Kami L Lee , H&K REALTY
Monthly Payment
- Principal & Interest $
- Property Taxes $
- Home Insurance $
- VA Funding Fee $

Location
Similar Listings Nearby
 Presented by Veterans United Realty