12 Pine Road, Middleton, NH 03887
- 3 beds |
- 3 baths |
- 2,043 sqft
 Single-Family Home
 Built in 1988
 0.71acre lot
 2 car garage
 $206/sqft
 Listed 2 months ago
Property Description
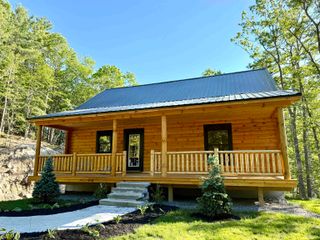
Tucked away in the lakeside community of Middleton, 12 Pine Road is more than just a log home. It's a lifestyle. From the mature vegetable gardens and greenhouse to the private, wooded lot and optional access to Sunrise Lake's private beaches, this property was made for those who want to live a little more intentionally. With nearly 1,700 square feet of warm, character-filled living space across two finished levels and a mostly finished basement, natural woodwork runs throughout, giving every room a richness and warmth that only a log home can. The heart of the main floor is a stunning living room with cathedral ceilings, skylights that pour natural light into the space, and a wood stove for cozy evenings in. The kitchen is equally inviting, with solid surface counters, a gas stove, and a large island with a breakfast bar that keeps the space open and connected to the dining area. The primary suite on the main floor features a private en suite bathroom, and a second bedroom and full bath round out the first floor. Upstairs, an open loft overlooks the living room below and leads to another large bedroom, a flexible and private space for guests or family. Downstairs, the mostly finished basement adds over 500 square feet of additional living space, complete with a pellet stove, a full bathroom, and three separate finished rooms ready to be whatever you need them to be, with plenty of storage space to spare. Outside, a covered front porch, detached 2-car garage, multiple sheds, and dedicated garden and planting spaces make the most of the lot's natural beauty. This one has a personality all its own. Schedule your showing today!
- Listing Status:
- Active
- Date Added:
- August 27, 2026
- Data Last Updated:
- October 28, 2026 at 3:58PM
- Listing Office:
- KW Coastal and Lakes & Mountains Realty : 603-610-8500
- Listing Agent:
- Zachary T Eaton : : zeaton@kw.com
- MLS ID:
- 5107089

- General: DeckGarden SpaceNatural ShadeCovered PorchShedStorageGreenhousePoultry Coop
- Style: Log
- Parking: DrivewayGarageOff StreetParking Spaces 1 - 10UnpavedDetached
- Roofing: Asphalt Shingle
- General: Log HomeConcretePoured Concrete
- Road/Access: AssociationDirtPrivate RoadPrivately MaintainedUnpaved
- HOA Amenities: Beach AccessBoat Slip/DockRecreation50.0Yearly
- County: Strafford
- Driveway: Dirt
- Zoning: SUNRIS
- Utilities: Cable AvailablePropane
- Water: Drilled WellOn-Site Well ExistsPrivate
- Sewer: ConcreteLeach FieldExisting Leach FieldOn-Site Septic ExistsPrivateSeptic
This listing courtesy of Zachary T Eaton , KW Coastal and Lakes & Mountains Realty
Monthly Payment
- Principal & Interest $
- Property Taxes $
- Home Insurance $
- VA Funding Fee $

Location
Similar Listings Nearby

 Presented by Veterans United Realty