24 Riley Road, Mont Vernon, NH 03057
- 3 beds |
- 3 baths |
- 3,000 sqft
 Single-Family Home
  Built in 2019
  0.82acre lot
 2 car garage
  $247/sqft
  Listed 24 days ago
Property Description
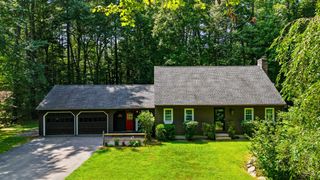
Open House Sunday Sept 13th 11 am to 12:30 pm Tucked away on a beautiful cul-de-sac in desirable Mount Vernon, yet conveniently located just minutes from the Milford Oval, this custom Cape was built in 2018 and has been meticulously maintained. Step inside to an inviting open-concept floor plan highlighted by soaring vaulted ceilings and plenty of natural light. The first floor features a spacious primary suite with a private three-quarter bath, along with convenient first-floor laundry and an additional half bath. Upstairs, an open office or sitting area overlooks the vaulted living room and leads to two additional bedrooms connected by a Jack-and-Jill full bath. The finished lower level is an entertainer’s dream, featuring a spacious family/game room, a beautiful wet bar with mini refrigerator, an oversized electric fireplace, and custom lighting that creates the perfect atmosphere for relaxing or entertaining. Whether you envision a sports room, home theater, game room, man cave, or additional gathering space, this lower level is sure to impress. Step outside through the walkout slider to enjoy the beautifully landscaped grounds featuring irrigation, classic stone walls, a custom patio area, and a spacious deck, perfect for outdoor entertaining or simply enjoying the peaceful surroundings. (Additional features include granite countertops, custom cabinetry, gas cooking, on-demand hot water, central air conditioning, and quality finishes throughout.) Make Mount Vernon your home and enjoy a peaceful country setting while remaining close to shopping, dining, schools, entertainment, and everything the Milford area has to offer.
- Listing Status:
- Active
- Date Added:
- August 20, 2026
- Data Last Updated:
- September 13, 2026 at 12:59PM
- Listing Office:
- Keller Williams Gateway Realty : 603-883-8400
- Listing Agent:
- Jody Landry : 603-883-8400 : JodySellsRE@gmail.com
- MLS ID:
- 5105896

- General: DeckNatural ShadePatioStorageWindow ScreensDouble Pane Window(s)ENERGY STAR Qual Windows
- Style: CapeCraftsman
- Parking: Auto OpenDrivewayGarageOff StreetParking Spaces 5Paved
- Roofing: Architectural Shingle
- General: Vinyl SidingConcrete
- Road/Access: Cul-de-SacPavedPublic Maintained RoadPublic
- School District: Mont Vernon
- County: Hillsborou
- Driveway: Paved
- Zoning: RESIDE
- Utilities: Cable AvailablePropane
- Water: Community
- Sewer: Private
This listing courtesy of Jody Landry , Keller Williams Gateway Realty
Monthly Payment
- Principal & Interest $
- Property Taxes $
- Home Insurance $
- VA Funding Fee $

Location
Similar Listings Nearby
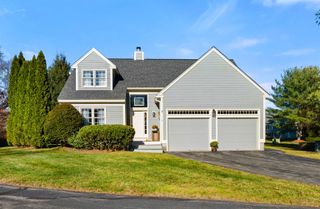
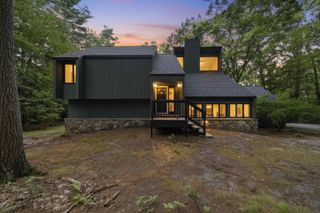
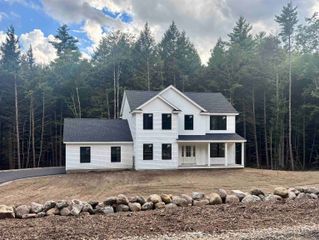
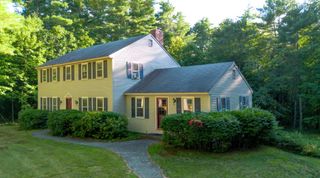
 Presented by Veterans United Realty