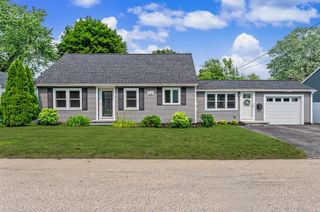
12 Burnett Street, Nashua, NH 03060
- 3 beds |
- 2 baths |
- 2,782 sqft
 Single-Family Home
  Built in 1954
  7,405sqft lot
 1 car garage
  $203/sqft
  Listed 2 months ago
Property Description
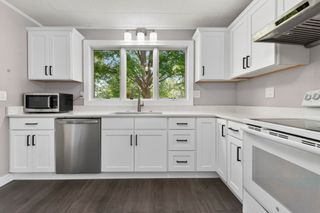
Beautifully maintained and deceptively spacious ranch with garage offering over 1,439 sq ft on the main level plus an additional 1,087 sq ft in the finished lower level with endless possibilities! This immaculate home has been lovingly cared for by the same owners for 28 years and features 3-4 bedrooms and 2 baths with a flexible layout ideal for today’s lifestyle.The main level offers an open feel with a spacious living room featuring hardwood floors and a fireplace, an eat-in fully applianced kitchen with an abundance of cabinetry, center island with seating, and a separate spacious dining area. Good-sized bedrooms and an updated main bath complete the first floor. The finished lower level greatly expands the living space and includes a large family room with a second fireplace and wood stove insert, additional bonus room/den, plus another separate room perfect for a home office, guest space, hobby room, or flex area and another 3/4 bathroom. Utility area offers additional storage. Additional features include pull-down attic storage, natural gas heat, mini-split A/C system, generator switch, town water and sewer, recessed lighting, and abundant closet space throughout. A finished porch/breezeway between the house & garage. Step outside to enjoy the beautifully private backyard that's fenced featuring patio space ideal for relaxing or entertaining, along with garden areas that could easily be converted to additional lawn space if desired. Commuter dream - conveniently located in a desirable neighborhood just off Exit 4, this move-in ready home is truly a must-see!
- Listing Status:
- Pending
- Date Added:
- May 26, 2026
- Data Last Updated:
- July 27, 2026 at 7:56AM
- Listing Office:
- Hope Lacasse Real Estate, LLC : 603-589-4037
- Listing Agent:
- Hope Lacasse : 603-589-4037 : hopelacasse@gmail.com
- MLS ID:
- 5090869

- General: Ceiling FanDining AreaWood Fireplace2 FireplacesKitchen IslandLaundry Hook-upsLiving/DiningNatural LightIndoor StorageWood Stove InsertAttic with Pulldown
- Appliances: DishwasherDryerFreezerMicrowaveRefrigeratorWasherElectric Stove
- Basement: BulkheadFinishedFullInterior AccessStorage Space
- Flooring: CarpetHardwood
- A/C: Mini Split
- Heating: Natural GasHot Water
- Disability Feature: 1st Floor 3/4 Bathroom1st Floor Bedroom1st Floor Hrd Surfce FlrAccess to Common AreasHard Surface FlooringKitchen w/5 Ft. DiameterOne-Level HomePaved Parking
- General: Garden SpacePatio
- Style: Ranch
- Parking: Direct EntryDrivewayGaragePaved
- Roofing: Shingle
- General: Vinyl SidingConcrete
- Road/Access: PavedPublic
- School District: Nashua School District
- County: Hillsborou
- Driveway: Paved
- Zoning: residential
- Utilities: Cable Available
- Water: Public
- Sewer: Public
This listing courtesy of Hope Lacasse , Hope Lacasse Real Estate, LLC
Monthly Payment
- Principal & Interest $
- Property Taxes $
- Home Insurance $
- VA Funding Fee $

Location
Similar Listings Nearby
 Presented by Veterans United Realty