12 Morton Street, Nashua, NH 03060
- 4 beds |
- 3 baths |
- 2,212 sqft
 Single-Family Home
  Built in 1941
  10,019sqft lot
 1 car garage
  $262/sqft
  Listed 6 days ago
Property Description
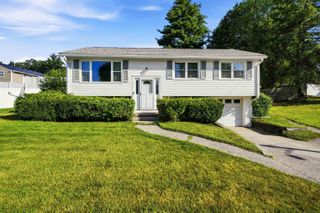
Welcome to your dream home in Nashua! Perfectly situated for an effortless commute and just minutes from vibrant local shopping/dining, this beautifully updated 4 bedroom Cape blends classic charm w/ modern convenience. Enter inside to a sun-drenched living room anchored by a cozy fireplace, seamlessly flowing into a stunning kitchen equipped with stainless steel appliances, gas cooking, upgraded cabinetry, and a bright dining area. From there, slider doors lead out to a composite deck overlooking a fully fenced backyard—complete with a firepit area and a handy storage shed. The main floor offers ultimate flexibility with a convenient first-floor bedroom, a relaxing sunroom, a dedicated laundry room, and a full bathroom. Upstairs, you’ll find three additional bedrooms, including a spacious primary boasting two walk-in closets, alongside a second full bathroom featuring a modern shower stall. Need even more space? The finished basement is a true bonus, offering a massive recreation room with custom built-ins and a pellet stove, plus an extra bonus room and a half bath that's absolutely perfect for extended living. Tied together with a 1-car garage and numerous updates throughout, this turnkey property is ready for you to move right in and start making memories!
- Listing Status:
- Active
- Date Added:
- July 21, 2026
- Data Last Updated:
- July 27, 2026 at 5:56AM
- Listing Office:
- Lamacchia Realty, Inc. : 603-791-4992
- Listing Agent:
- Lisa Gamberdella : : lisag@lamacchiarealty.com
- MLS ID:
- 5100871

- General: DeckFull FenceShed
- Style: Cape
- Parking: Off StreetPaved
- Roofing: Asphalt ShingleFiberglass Shingle
- General: Vinyl SidingBlockConcretePoured Concrete
- Road/Access: Paved
- County: Hillsborou
- Driveway: Paved
- Zoning: RA
- Utilities: None
- Water: Public
- Sewer: Public
This listing courtesy of Lisa Gamberdella , Lamacchia Realty, Inc.
Monthly Payment
- Principal & Interest $
- Property Taxes $
- Home Insurance $
- VA Funding Fee $

Location
Similar Listings Nearby
 Presented by Veterans United Realty