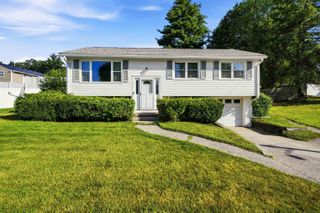
6 Colleen Road, Nashua, NH 03062
- 3 beds |
- 2 baths |
- 1,956 sqft
 Single-Family Home
  Built in 1982
  0.4acre lot
 1 car garage
  $268/sqft
  Listed 5 days ago
Property Description
Welcome home to this inviting 3-bedroom Cape offering versatile living spaces. Step inside to the large and inviting living room where you will find hardwood flooring, and a slider out to the freshly painted deck, creating a warm and timeless backdrop for everyday living. The newly painted kitchen provides a bright, refreshed space for preparing meals and gathering with family and friends, which is open to the dining room with hardwood flooring. The first floor bath has laundry which adds to the home's functionality. Upstairs, new carpeting gives the 3 bedrooms a fresh, updated feel. A full bath completes the area. The finished lower level offers valuable additional living space, ideal for a family room, home office, fitness area, playroom, or media room to suit your lifestyle. Outside, enjoy deck overlooking the backyard perfect for relaxing, grilling, or entertaining. A new front walkway enhances the home's curb appeal and creates a welcoming first impression from the moment you arrive. Connected to public water and sewer and conveniently located near shopping, dining, parks, schools, and major commuter routes, this well-maintained home is move-in ready and waiting for its next owners. Schedule your showing today!
- Listing Status:
- Active
- Date Added:
- July 22, 2026
- Data Last Updated:
- July 27, 2026 at 5:56AM
- Listing Office:
- BHHS Verani Nashua : 603-888-4600
- Listing Agent:
- Lori Reed : 603-888-4600 : lori.reed@verani.com
- MLS ID:
- 5101040

- General: Deck
- Style: Cape
- Roofing: Asphalt Shingle
- General: Wood FramePoured Concrete
- Road/Access: Cul-de-SacPavedPublic
- School District: Nashua School District
- County: Hillsborou
- Driveway: Paved
- Zoning: R9
- Utilities: Cable
- Water: Public
- Sewer: Public
This listing courtesy of Lori Reed , BHHS Verani Nashua
Monthly Payment
- Principal & Interest $
- Property Taxes $
- Home Insurance $
- VA Funding Fee $

Location
Similar Listings Nearby
 Presented by Veterans United Realty