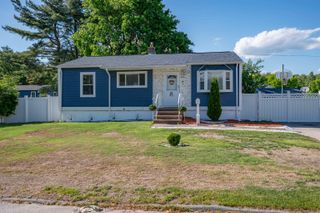
39 Norwich Road, Nashua, NH 03062
- 3 beds |
- 1 bath |
- 1,760 sqft
 Single-Family Home
  Built in 1969
  10,019sqft lot
 2 car garage
  $284/sqft
  Listed 4 days ago
Property Description
Welcome home to 39 Norwich Road, offering an inviting farmers porch to sit and relax, enjoy the large level front yard and imagine the future possibilities. Inside, you'll find a spacious, open-concept living area featuring an eat-in kitchen that flows seamlessly into the living room. Hardwood flooring, recessed lighting, and a cozy wood stove create an inviting atmosphere that's perfect for everyday living and entertaining. The main level offers three generously sized bedrooms and a refreshed full bath, providing comfortable living all on one floor. Pull down attic stairs gives you easy access for all of those extras that you'll want to tuck out of sight. Downstairs, the nicely finished basement adds valuable flex space ideal for a family room, home office, gym, or playroom, while also offering a dedicated laundry area and plenty of storage. Step outside to enjoy the fully fenced backyard complete with a deck - perfect for outdoor gatherings, pets, or gardening. Additional highlights include an attached two-car garage, Nest smart thermostat, Nest smoke and carbon monoxide detectors, and a convenient location with easy access to highways, schools, shopping, and the Massachusetts border. This move-in ready home combines comfort, convenience, and a fantastic neighborhood setting - don't miss your opportunity to make it yours! Showings begin at the Open House on Saturday, July 25 from 10am to noon.
- Listing Status:
- Active
- Date Added:
- July 23, 2026
- Data Last Updated:
- July 27, 2026 at 5:56AM
- Listing Office:
- Apex Real Estate : 603-845-3542
- Listing Agent:
- Crystal Ashman : 603-490-0203 : crystal@apexrealestatenh.com
- MLS ID:
- 5101495

- General: DeckFull FenceNatural ShadePatio
- Style: Ranch
- Parking: Auto OpenDirect EntryDrivewayGarageParking Spaces 1 - 10
- Roofing: Asphalt Shingle
- General: Wood FrameVinyl SidingConcrete
- Road/Access: Public Maintained RoadPublic
- School District: Nashua School District
- County: Hillsborou
- Driveway: Paved
- Zoning: R9
- Utilities: Cable
- Water: Public
- Sewer: Public
This listing courtesy of Crystal Ashman , Apex Real Estate
Monthly Payment
- Principal & Interest $
- Property Taxes $
- Home Insurance $
- VA Funding Fee $

Location
Similar Listings Nearby
 Presented by Veterans United Realty