112 Gilson Road, Nashua, NH 03062
- 3 beds |
- 2 baths |
- 1,692 sqft
 Single-Family Home
  Built in 1978
  1.15acre lot
 1 car garage
  $325/sqft
  Listed 11 days ago
Property Description
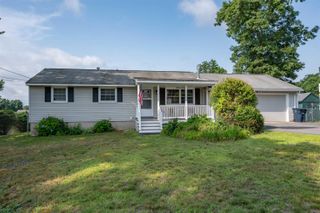
Welcome to this completely remodeled 1.5-story home situated on a spacious 1.15-acre lot in Nashua, NH. Offering 3 bedrooms and 2 bathrooms, this home features a unique and versatile layout with thoughtful updates throughout. The newly renovated kitchen boasts granite countertops, a center island, and modern finishes, while the remodeled bathrooms add to the home’s move-in-ready appeal. New luxury vinyl plank flooring flows throughout the main living areas, complementing the fresh, updated interior. A large enclosed porch provides additional space for relaxing or entertaining and offers a comfortable connection to the outdoors. The home also features a tankless water heater and a partially finished basement, providing excellent storage space and potential for additional use. With its distinctive layout, extensive renovations, and generous acreage, this Nashua property offers a unique opportunity to enjoy updated living with plenty of space and privacy. Seller is a licensed NH real estate broker.
- Listing Status:
- Active
- Date Added:
- July 16, 2026
- Data Last Updated:
- July 27, 2026 at 6:59AM
- Listing Office:
- Gallo Realty Group : 603-836-0151
- Listing Agent:
- Mike Gallo : 603-836-0151 : Mike@GalloRealtyGroup.com
- MLS ID:
- 5100239

- General: Covered PorchEnclosed PorchShed
- Style: Cape
- Roofing: Architectural ShingleAsphalt Shingle
- General: Vinyl ExteriorConcreteConcrete Slab
- Road/Access: PavedPublic
- County: Hillsborou
- Driveway: Paved
- Zoning: R30
- Utilities: Other
- Water: Public
- Sewer: Private
This listing courtesy of Mike Gallo , Gallo Realty Group
Monthly Payment
- Principal & Interest $
- Property Taxes $
- Home Insurance $
- VA Funding Fee $

Location
Similar Listings Nearby
 Presented by Veterans United Realty