2 Lorelai Way, Nashua, NH 03062
- 4 beds |
- 3 baths |
- 3,388 sqft
 Condominium
  Built in 2025
  —— sqft lot
  2 car garage
  $210/sqft
  Listed 2 months ago
Property Description
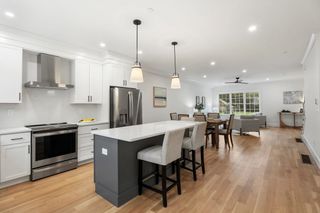
PRICED $20,000 BELOW WHAT THE CURRENT OWNERS PAID JUST 1.5 YEARS AGO! Welcome to 2 Lorelai Way, a beautifully maintained Colonial offering the perfect blend of modern style, comfort, energy efficiency, and functionality. This spacious 4-bedroom, 3-bath home features an open-concept floor plan designed for today’s lifestyle. The stunning kitchen is the heart of the home, featuring granite countertops, stainless steel appliances, a large center island, pantry, custom cabinetry, designer tile backsplash, and upgraded lighting. The adjoining dining area flows seamlessly into the inviting living room, where a cozy gas fireplace creates the perfect space for entertaining or relaxing. Upstairs, the spacious primary suite features a walk-in closet and private ensuite bath. Three additional generously sized bedrooms, a full guest bath, and convenient second-floor laundry complete the upper level. Hardwood flooring throughout the main level adds timeless appeal, while the unfinished basement provides plenty of potential for future living space, a home gym, recreation area, or additional storage. Outside, enjoy a fully fenced backyard offering privacy and plenty of room for pets, play, entertaining, and outdoor gatherings. An attached two-car garage provides additional storage and everyday convenience. Solar energy adds to the home’s energy-efficient appeal, while the location puts you just minutes from schools, shopping, dining, and major commuting routes. Schedule your private showing today!
- Listing Status:
- Active
- Date Added:
- July 28, 2026
- Data Last Updated:
- October 6, 2026 at 3:56AM
- Listing Office:
- Apex Real Estate : 603-845-3542
- Listing Agent:
- Dawn Desruisseaux : 603-724-0315 : dawn@apexrealestatenh.com
- MLS ID:
- 5102109

- General: DeckFull FenceWindow Screens
- Style: Colonial
- Roofing: Asphalt Shingle
- General: Wood FrameVinyl SidingConcrete
- Road/Access: Paved
- HOA Amenities: PlowingTrash150.0Monthly
- School District: Nashua School District
- County: Hillsborou
- Driveway: Paved
- Zoning: RES
- Utilities: CablePropane
- Water: Public
- Sewer: Private
This listing courtesy of Dawn Desruisseaux , Apex Real Estate
Monthly Payment
- Principal & Interest $
- Property Taxes $
- Home Insurance $
- VA Funding Fee $

Location
Similar Listings Nearby
 Presented by Veterans United Realty