2 Oakdale Avenue, Nashua, NH 03062
- 3 beds |
- 2 baths |
- 2,576 sqft
 Single-Family Home
 Built in 1965
 9,148sqft lot
 1 car garage
 $225/sqft
 Listed 13 days ago
Property Description
OPEN HOUSE SAT 10/31 10AM-Noon. Welcome home to this warm, inviting, updated home, where pride of ownership shines. Move right in and enjoy extensive improvements: a patio, retaining wall, rear French drain and new shed in 2015; a replaced and expanded driveway, front French drain, insulated Harbor blue vinyl siding, shingle-style metal roof, front and rear granite steps and railings, foundation sealing and custom stonework in 2017; and a new range and kitchen cabinet update in 2020. The spacious 8 x 25 breezeway foyer features a vaulted ceiling and glass French doors opening to a bright kitchen with Corian countertops and abundant storage. The first floor also offers a formal dining room, sunny living room, full bath and bedroom currently used as a home office. Oak hardwood floors and solid wood doors extend throughout, including the second floor. A beautiful staircase with a curved banister leads to two generously sized bedrooms and a remodeled bath with a shower added in 2022. Brand-new mini splits (2025) provide heating and cooling for year-round comfort. A large downstairs bonus room offers flexible space for home offices, a school room, playroom or family room. Enjoy summer gardening on the lovely corner lot, plus paved parking, a one-car garage and ample storage in the 10 x 6 shed. Delayed showings begin on 10/24/2026
- Listing Status:
- Active
- Date Added:
- October 15, 2026
- Data Last Updated:
- October 28, 2026 at 7:59AM
- Listing Office:
- BEST BROKERS REALTY, LLC : 603-548-6392
- Listing Agent:
- Laurie A Ovens Patey : 603-548-6392 : lauriepatey@bestbrokersrealty.com
- MLS ID:
- 5114490

- General: Garden SpaceShedStorage
- Style: Cape
- Parking: Direct EntryDrivewayGarageOff StreetParking Spaces 4PavedAttached
- Roofing: Metal
- General: Wood FrameStone ExteriorVinyl SidingPoured Concrete
- Road/Access: PavedPublic Maintained Road
- County: Hillsborou
- Driveway: Paved
- Zoning: R9
- Utilities: Cable at Site
- Water: Public
- Sewer: Public
This listing courtesy of Laurie A Ovens Patey , BEST BROKERS REALTY, LLC
Monthly Payment
- Principal & Interest $
- Property Taxes $
- Home Insurance $
- VA Funding Fee $

Location
Similar Listings Nearby
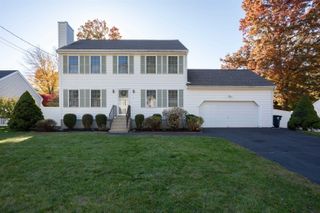
 New - 1 day ago
 Presented by Veterans United Realty