3 Albury Stone Circle, Nashua, NH 03063
- 3 beds |
- 3 baths |
- 2,366 sqft
 Condominium
  Built in 1987
  —— sqft lot
  —— car garage
  $197/sqft
  Listed 1 month ago
Property Description
Beautifully renovated 3-bed, 2.5-bath end-unit townhome in the highly desirable Villages at Kessler Farm, nestled in a quiet North Nashua neighborhood. This 4-level home offers central AC throughout, hardwood floors on the first and second levels, luxury vinyl plank flooring in the finished basement, and updated vinyl windows and doors throughout. The spacious main level features a beautifully updated kitchen with two-tone cabinetry, granite countertops, and stainless steel appliances, a comfortable living area with a gas fireplace, a dining room with a walkout deck, and a half bath with laundry. Upstairs includes two oversized bedrooms and updated baths, while the finished attic serves as a third bedroom or flexible space with a walk-in closet. The finished walk-out basement includes a cozy hangout area and a bonus room currently used for storage. Low condo fees cover landscaping, plowing, water, sewer, trash, and access to top-tier amenities—including pools, tennis and pickleball courts, basketball courts, playgrounds, a clubhouse, and more—offering a low-maintenance lifestyle just minutes from shopping, dining, and major highways.
- Listing Status:
- Active
- Date Added:
- June 24, 2026
- Data Last Updated:
- July 27, 2026 at 7:56AM
- Listing Office:
- Coldwell Banker Realty Bedford NH : 603-471-0777
- Listing Agent:
- Garrett Sisson : 603-856-4287 : garrett.sisson@cbrealty.com
- MLS ID:
- 5096502

- General: DeckGarden SpaceNatural ShadePlaygroundIn-Ground PoolTennis CourtDouble Pane Window(s)
- Style: Townhouse
- Roofing: Architectural Shingle
- General: Vinyl SidingConcretePoured Concrete
- Road/Access: AssociationDead EndPavedPrivately Maintained
- HOA Amenities: Building MaintenanceClubhouseMaster InsurancePlaygroundCommon AcreageIn-Ground PoolSnow RemovalTennis CourtTrash RemovalPickleballLandscapingPlowingRecreationSewerTrashWaterCondo Association Fee410.0Monthly
- School District: Nashua School District
- County: Hillsborou
- Driveway: Common/SharedPaved
- Zoning: PRD
- Current Use: None
- Utilities: Gas On-Site
- Water: Public
- Sewer: Public
This listing courtesy of Garrett Sisson , Coldwell Banker Realty Bedford NH
Monthly Payment
- Principal & Interest $
- Property Taxes $
- Home Insurance $
- VA Funding Fee $

Location
Similar Listings Nearby
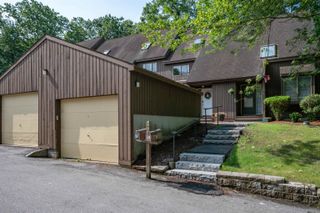
 New - 2 days ago
 Presented by Veterans United Realty