3 Crimson Court, Nashua, NH 03063
- 4 beds |
- 4 baths |
- 4,380 sqft
 Single-Family Home
  Built in 2005
  0.35acre lot
 2 car garage
  $202/sqft
  Listed 14 days ago
Property Description
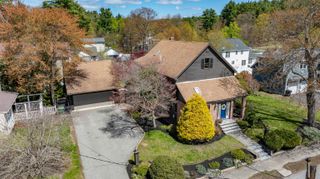
Open House CANCELLED! Welcome to this stunning 4-bedroom, 3.5-bath Colonial in the sought-after Wild Rose Estates. This is what happens when you love where you live; upgrades with purpose, every detail thoughtfully elevated. Located within a cul-de-sac neighborhood, meander up the new brick walkway to a sun-drenched two-story foyer. Bamboo hardwood floors flow seamlessly through the entire main level, staircase, and primary suite. The cathedral great room centers around a gas fireplace, and the open floor plan — ideal for both daily living and effortless entertaining. The remodeled chef's kitchen is the heart of the home: quartz counters, a JennAir 6-burner gas cooktop, double oven & walk-in pantry. The adjacent breakfast area brings the outdoors inside, and opens to the new Trex deck and stone patio, overlooking a fully fenced backyard. The dedicated main-floor home office with built-in bookshelves is a true work-from-home sanctuary. Upstairs, four generous bedrooms await, including a serene primary suite with triple-pane windows and a spa-worthy ensuite: free-standing soaker tub & tiled shower (2021). The fully finished walk-out lower level is a standout feature: complete with a full bathroom, new LVP flooring, full-size windows, and direct exterior access. It's an ideal setup for multi-generational living, guest suite or playroom. Wild Rose Estates is a condo association in name but a single-family lifestyle in feel — with sidewalks, a walking path, a quiet neighborhood community, and an incredibly low annual HOA. Convenient to top-rated schools, Route 3, shopping, and the farms of nearby Hollis. This is not your average resale — it's a home that has been genuinely loved and invested in.
- Listing Status:
- Pending
- Date Added:
- May 12, 2026
- Data Last Updated:
- May 26, 2026 at 8:01AM
- Listing Office:
- Keller Williams Realty-Metropolitan : 603-232-8282
- Listing Agent:
- Jennifer Delisle : 603-232-8282 : jennifer.matseas@kw.com
- MLS ID:
- 5088354

- General: BlindsGas Fireplace1 FireplaceKitchen IslandPrimary BR w/ BASkylightSoaking TubVaulted CeilingWalk-in ClosetWalk-in Pantry2nd Floor Laundry
- Appliances: Gas CooktopDishwasherDisposalDryerMicrowaveWall OvenRefrigeratorWasher
- Basement: Partially Finished
- Flooring: CarpetHardwoodTileVinyl Plank
- A/C: Central AC
- Heating: Natural GasMulti Zone
- General: DeckFull FenceGarden SpacePatio
- Style: Colonial
- Roofing: Architectural Shingle
- General: Wood FrameConcrete
- Road/Access: Privately Maintained
- HOA Amenities: Common Acreage
- School District: Nashua School District
- County: Hillsborou
- Driveway: Paved
- Zoning: R30
- Utilities: Cable
- Water: Public
- Sewer: Public
This listing courtesy of Jennifer Delisle , Keller Williams Realty-Metropolitan
Monthly Payment
- Principal & Interest $
- Property Taxes $
- Home Insurance $
- VA Funding Fee $

Location
Similar Listings Nearby
 Presented by Veterans United Realty