68 Farmington Road, Nashua, NH 03060
- 3 beds |
- 3 baths |
- 4,033 sqft
 Single-Family Home
  Built in 2026
  0.4acre lot
 2 car garage
  $238/sqft
  Listed 2 months ago
Property Description
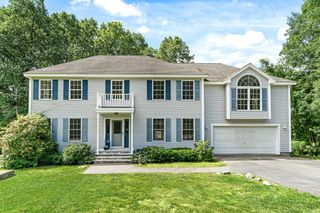
Welcome to 68 Farmington Road in Nashua, a beautifully crafted new construction home in one of the city’s most desirable neighborhood settings, abutting Nashua Country Club and just minutes from shopping, highways, and recreation. Set on a picturesque lot just under half an acre, this thoughtfully designed 3-bedroom, 2.5-bath home blends quality craftsmanship with upscale finishes throughout. Inside, you’ll find stunning European oak flooring, custom finish carpentry, and a gourmet kitchen featuring Bosch appliances, maple cabinetry, and quartz countertops. Designed with today’s lifestyle in mind, this home offers the ease of first-floor living, highlighted by a spacious primary suite with a beautifully tiled bath, first-floor laundry, and an open-concept layout perfect for both everyday living and entertaining. The inviting living room is anchored by a warm gas fireplace. Upstairs, a flexible loft creates the perfect home office or reading retreat, along with two generously sized bedrooms and a full bath for family or guests. Step outside and enjoy the private deck and covered patio overlooking the professionally landscaped yard. And with a walkout lower level featuring high ceilings, there’s outstanding potential to create additional living space, a gym, media room, or whatever fits your lifestyle. 68 Farmington Road—exceptional new construction in an outstanding Nashua location. Photos include AI enhancements and virtual staging
- Listing Status:
- Pending
- Date Added:
- May 13, 2026
- Data Last Updated:
- July 27, 2026 at 7:56AM
- Listing Office:
- LAER Realty Partners/Chelmsford : 978-251-8221
- Listing Agent:
- Michael Page : : MPage@LAERrealty.com
- MLS ID:
- 5088776

- General: Ceiling FanGas FireplaceFireplace Screens/EquipKitchen IslandKitchen/LivingLaundry Hook-upsLED LightingNatural LightWalk-in Closet1st Floor Laundry
- Appliances: DishwasherENERGY STAR Qual DishwshrRange HoodMicrowaveGas RangeENERGY STAR Qual FridgeNatural Gas Water HeaterOn Demand Water HeaterWine CoolerVented Exhaust Fan
- Basement: ConcreteConcrete FloorDaylightFullInsulatedInterior StairsWalkoutInterior AccessBasement Stairs
- Flooring: CarpetHardwoodTile
- A/C: Central ACMulti Zone
- Heating: Natural GasForced AirMulti ZoneGas Fireplace
- Disability Feature: 1st Floor Bedroom1st Floor Full Bathroom1st Floor Hrd Surfce FlrLaundry Access w/No StepsPaved Parking1st Floor Laundry
- General: DeckENERGY STAR Qual DoorsPatioWindow ScreensDouble Pane Window(s)ENERGY STAR Qual Windows
- Style: Colonial
- Roofing: Asphalt Shingle
- General: Wood FramePoured Concrete
- Road/Access: PavedPublic
- School District: Nashua School District
- County: Hillsborou
- Driveway: Paved
- Zoning: Residential
- Utilities: Cable at SiteGas On-SitePhone
- Water: Public
- Sewer: Public
This listing courtesy of Michael Page , LAER Realty Partners/Chelmsford
Monthly Payment
- Principal & Interest $
- Property Taxes $
- Home Insurance $
- VA Funding Fee $

Location
Similar Listings Nearby
 Presented by Veterans United Realty