4 Georgetowne 4, Nashua, NH 03062
- 2 beds |
- 3 baths |
- 2,238 sqft
 Condominium
  Built in 2000
  —— sqft lot
  1 car garage
  $223/sqft
  Listed 1 month ago
Property Description
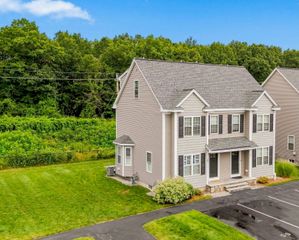
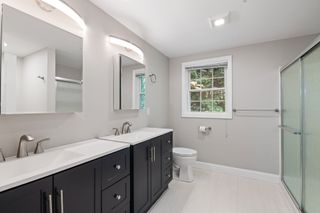
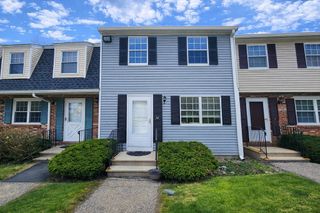
Welcome to this charming 2-bedroom, 2.5-bath townhouse tucked away in a serene, wooded setting that abuts the Sky Meadow Country Club...a backdrop that truly sets this property apart. Inside, the main level offers beautiful hardwood floors, a cozy gas fireplace, and a spacious open kitchen with stainless steel appliances, a pantry closet, and a slider to your private back deck, perfect for entertaining or simply enjoying the quiet — laundry is conveniently on this level too. A showpiece glass barn door adds a wonderful layer of privacy to the upstairs, and the primary suite is its own escape, complete with a private bath and loft ideal for a reading nook, gaming station, tv area or even your workout room (you decide). New carpet throughout the upper levels gives everything a fresh, clean feel, and the finished lower level rounds things out with a private office space perfect for remote work. The wooded setting surrounding the property is as peaceful as it sounds, and as part of the association you'll enjoy access to a clubhouse, tennis courts, and an in-ground swimming pool. Add in the unbeatable location just off Exit 1 — with easy highway access, schools, shopping, and restaurants all nearby — and this one really does check all the boxes. Come see it for yourself.
- Listing Status:
- Active
- Date Added:
- August 23, 2026
- Data Last Updated:
- October 6, 2026 at 12:05AM
- Listing Office:
- LAER Realty Partners : 978-251-8221
- Listing Agent:
- Debi Malone : 781-929-2127
- MLS ID:
- 73567085

- General: PorchPatio
- Pool: AssociationIn Ground
- Parking: UnderAssignedPavedParking spaces: 3
- Roofing: Shingle
- General: Frame3
- HOA Amenities: PoolTennis Court(s)PlaygroundClubhouseMaintenance GroundsSnow RemovalTrash520.0Monthly
- Originating MLS: MLS Property Information Network
- County: Hillsborough
- Zoning: res
- Utilities: for Gas RangeWasher HookupCircuit Breakers100 Amp Service
- Water: Public
- Sewer: Public Sewer
- Source: MLS Property Information Network
This listing courtesy of Debi Malone , LAER Realty Partners
Monthly Payment
- Principal & Interest $
- Property Taxes $
- Home Insurance $
- VA Funding Fee $