46 Cherrywood Drive, Nashua, NH 03062
- 4 beds |
- 4 baths |
- 3,699 sqft
 Single-Family Home
  Built in 2004
  10,454sqft lot
 2 car garage
  $230/sqft
  Listed 1 month ago
Property Description
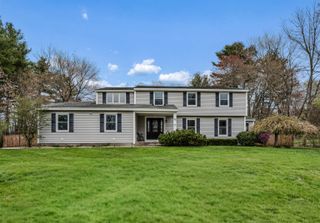
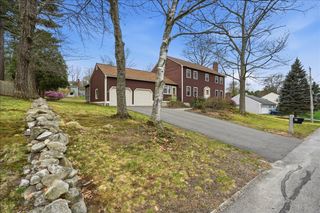
Off exit 1 in Nashua you will find this move in ready, Modern Elegant Colonial 4/5 bedrooms 3.5 baths. 1st floor full bath, office/bedroom, laundry. Newly painted interior walls, white woodwork and freshly painted ceilings throughout. Refinished 1st floor hardwood flooring or newly installed flooring in kitchen/laundry areas. Entertain in this Open concept kitchen, gas fireplace family room & eating area. Share meals in your formal dining room with crown molding and wainscotting with kitchen access. Relax in your naturally lit Sunroom with exterior access to the backyard. 2nd floor features large Primary bedroom with full bath, double sinks, walk in closet, wood flooring. 3 additional bedrooms all with double closets. Shared full bath and large landing overlooking foyer with hardwood or tile flooring. Relax on the Farmers porch w/composite decking, spacious 2 car garage with room for storage or workbench. Full basement ready to be finished with gas line for fireplace. Fenced in Dog kennel area with access from garage side door. Walking trails in development. Close to schools, shopping, dining on Daniel Webster Highway.
- Listing Status:
- Pending
- Date Added:
- April 23, 2026
- Data Last Updated:
- May 26, 2026 at 8:01AM
- Listing Office:
- LAER Realty Partners/Chelmsford : 978-251-8221
- Listing Agent:
- Darshana Shah : 978-251-8221 : dshah@laerrealty.com
- MLS ID:
- 5085056

- General: Gas FireplaceKitchen/FamilyPrimary BR w/ BAWalk-in ClosetProgrammable Thermostat1st Floor Laundry
- Appliances: DishwasherDisposalDryerMicrowaveGas RangeRefrigeratorWasherOwned Water Heater
- Basement: BulkheadConcrete FloorFullInsulatedInterior StairsStorage SpaceInterior AccessExterior AccessBasement Stairs
- Flooring: HardwoodLaminateTile
- A/C: Central AC
- Heating: Natural GasForced Air
- Disability Feature: 1st Floor Bedroom1st Floor Full BathroomBathroom w/Step-in ShowerHard Surface Flooring1st Floor Laundry
- General: Dog FencePorch
- Style: Colonial
- Parking: FinishedDrivewayGarageOn-SiteParking Spaces 2Paved
- Roofing: Architectural Shingle
- General: Wood FrameVinyl SidingPoured Concrete
- Road/Access: PavedPublic Maintained RoadPublic
- School District: Nashua School District
- County: Hillsborou
- Driveway: Paved
- Zoning: R30
- Utilities: Cable
- Water: Public
- Sewer: Public
This listing courtesy of Darshana Shah , LAER Realty Partners/Chelmsford
Monthly Payment
- Principal & Interest $
- Property Taxes $
- Home Insurance $
- VA Funding Fee $

Location
Similar Listings Nearby
 Presented by Veterans United Realty