47 Farmington Road, Nashua, NH 03060
- 3 beds |
- 2 baths |
- 1,800 sqft
 Single-Family Home
  Built in 1960
  0.46acre lot
 3 car garage
  $366/sqft
  Listed 1 month ago
Property Description
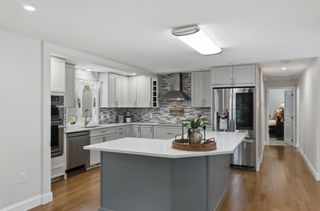
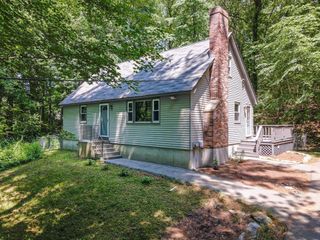
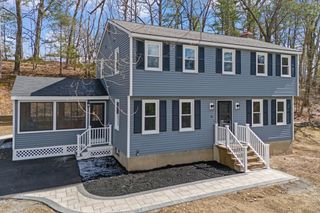
Spacious and sunny tri level home in the desirable Farmington Acres neighborhood, offering versatile living spaces across three levels, ideal for guests, remote work, or multi generational living.The main level features a living room, dining room, and kitchen, along with a heated 11x15 four season porch that opens to a thoughtfully improved backyard with newer hardscaping and a built in firepit with convenient access to the finished lower level.Highlights include: A rare THREE CAR GARAGE that includes an oversized third bay with a workbench and space to accommodate a ½ ton truck. Generous storage and closet spaces, four heating zones, central air conditioning, a new gas log insert, and a new deck.Conveniently located near Exits 2 and 3, this home offers easy access to Nashua Country Club, Rivier University, shopping, dining, and the Massachusetts border.Seller is a licensed real estate agentOpen House Friday June 19th 4-6; Saturday June 20th 2-4.
- Listing Status:
- Pending
- Date Added:
- June 19, 2026
- Data Last Updated:
- July 27, 2026 at 7:07AM
- Listing Office:
- RE/MAX Innovative Properties : 603-589-8800
- Listing Agent:
- Kimberly Razzaboni : 603-321-3351
- MLS ID:
- 73538786

- General: Sun RoomBonus RoomCentral Vacuum
- Appliances: Gas Water HeaterOvenDishwasherRefrigeratorFreezerWasherDryer
- Laundry: First Floor
- Basement: FullPartially Finished
- Flooring: WoodLaminate
- A/C: Central Air
- Heating: BaseboardNatural Gas
- Fireplace: FireplaceFireplaces: 1
- General: Porch - EnclosedDeckSprinkler System
- Parking: UnderOff StreetParking spaces: 9
- Roofing: Shingle
- General: Multi/SplitConcrete Perimeter
- Road/Access: Public
- Originating MLS: MLS Property Information Network
- County: Hillsborough
- Zoning: R9369273
- Utilities: for Gas Rangefor Electric OvenCircuit Breakers200+ Amp Service
- Water: Public
- Sewer: Public Sewer
- Source: MLS Property Information Network
- Exclusions: Safe Located At The Middle Level In The Storage Closet/Cubbie.
This listing courtesy of Kimberly Razzaboni , RE/MAX Innovative Properties
Monthly Payment
- Principal & Interest $
- Property Taxes $
- Home Insurance $
- VA Funding Fee $