5 Meredith Drive, Nashua, NH 03063
- 4 beds |
- 3 baths |
- 3,582 sqft
 Single-Family Home
  Built in 1966
  0.37acre lot
 2 car garage
  $188/sqft
  Listed 1 day ago
Property Description
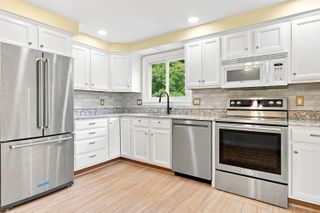
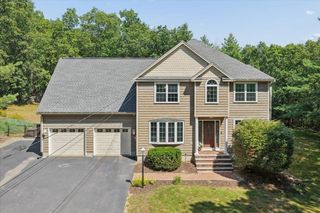
It's not often you find such a gem of a home situated on a dead end street in a picturesque neighborhood! Welcome to 5 Meredith! As you pull in the newly paved driveway up to the side load 2 car garage you are greeted by a lovely landscaped lot and a cared for home. Inside you are greeted by a spacious sun filled living room with pellet stove that is open to the Formal dining room both of which have gleaming hardwood floors! The Kitchen boasts white cabinetry and ceiling detail that add character to this timeless home. There is a half bathroom on the way to the sunken in family room that flows seamlessly to the garage and first floor laundry room. Off the family room is a home office and sunroom that flow to the back deck and private fenced in back yard. Upstairs boasts a spacious primary bedroom with dual closets and an en-suite! Down the hall there are 3 nicely sized bedrooms as well as an updated full bathroom. Enjoy newer Harvey Windows, Central AC, Natural gas and Public utilities! Come Take a Look.
- Listing Status:
- Active
- Date Added:
- September 11, 2026
- Data Last Updated:
- September 13, 2026 at 3:57AM
- Listing Office:
- RE/MAX Innovative Properties : 603-465-8800
- Listing Agent:
- Timothy Morgan : 603-769-1571 : tim@morganmoves.com
- Contact:
- tim@morganmoves.com
- MLS ID:
- 5109490

- General: Full Fence
- Style: Colonial
- Roofing: Architectural Shingle
- General: OtherConcrete
- Road/Access: Paved
- School District: Nashua School District
- County: Hillsborou
- Driveway: Paved
- Zoning: R9
- Utilities: Cable Available
- Water: Public
- Sewer: Public
This listing courtesy of Timothy Morgan , RE/MAX Innovative Properties
Monthly Payment
- Principal & Interest $
- Property Taxes $
- Home Insurance $
- VA Funding Fee $

Location
Similar Listings Nearby
 New - 1 day ago
 Presented by Veterans United Realty