50 Langholm Drive, Nashua, NH 03062
- 4 beds |
- 3 baths |
- 3,040 sqft
 Single-Family Home
  Built in 1983
  0.26acre lot
 2 car garage
  $246/sqft
  Listed 27 days ago
Property Description
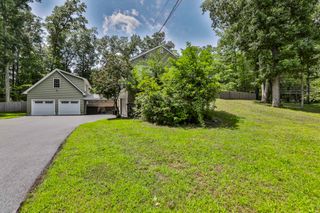
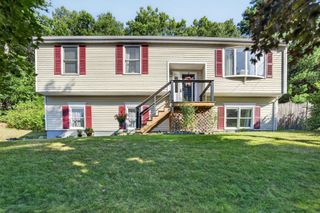
OFFER DEADLINE 6 PM, 7/6/26. Welcome to one of Nashua's most sought-after neighborhoods, ideally located between Exits 4 and 5 and zoned for the highly desirable Searles Elementary and Nashua South school district. Thoughtfully renovated by the current owners, this exceptional 2,600+ sq. ft. home offers a flexible floor plan designed for today's lifestyles, including multi-generational living. Inside, the updated kitchen flows seamlessly into a warm dining area with a cozy fireplace, while the sun-filled living room features dual balconies overlooking both the front and rear yards. The primary suite offers a walk-in closet, private ¾ bath, private balcony overlooking the pool, and a ceiling-mounted TV that conveys with the home. The walk-out lower level adds incredible versatility with a separate living room, additional bedroom, ¾ bath, dedicated fitness space, laundry area, and abundant storage—ideal for extended family, guests, or additional living space—with direct backyard access. Outside, the backyard is built for entertaining. Enjoy a saltwater inground pool, fully equipped pool house with electricity, refrigerator, counters, and cabinetry, plus an outdoor kitchen with built-in bar and retractable awning. Relax around the fire pit or in the negotiable jacuzzi, while pets enjoy their own wrought iron fenced grassy area. The beautifully landscaped, fully fenced .26-acre lot offers privacy and year-round enjoyment. Additional features include an oversized two-car garage with a 50-amp exterior plug, spacious four-car driveway, two mini-split systems, gas heat, on-demand hot water, French drain system, and a whole-house generator that services both the home and pool area. Offering exceptional indoor and outdoor living in a prime Nashua location, this home delivers the perfect blend of comfort, flexibility, and entertaining space.
- Listing Status:
- Pending
- Date Added:
- June 30, 2026
- Data Last Updated:
- July 27, 2026 at 7:56AM
- Listing Office:
- Keller Williams Gateway Realty : 603-883-8400
- Listing Agent:
- Haynes Realty Group : 603-945-2399 : michael@haynesrealtygroup.com
- MLS ID:
- 5097531

- General: Cathedral CeilingCeiling FanDining Area1 FireplaceKitchen/DiningLaundry Hook-upsPrimary BR w/ BANatural LightSkylightIndoor StorageWalk-in ClosetProgrammable ThermostatBasement LaundryPot Filler
- Appliances: Gas CooktopDishwasherMicrowaveMini FridgeRefrigeratorGas Stove
- Basement: FinishedFullStorage SpaceWalkout
- Flooring: HardwoodTileVinyl Plank
- A/C: Mini Split
- Heating: Hot WaterMini Split
- Disability Feature: Hard Surface FlooringKitchen w/5 Ft. DiameterPaved Parking
- General: BalconyDeckDog FenceFull FencePatioIn-Ground PoolShed
- Style: Raised RanchSplit Level
- Parking: DrivewayGarageAttached
- Roofing: Shingle
- General: Wood FrameConcrete
- Road/Access: Public
- School District: Nashua School District
- County: Hillsborou
- Driveway: Paved
- Zoning: R9
- Utilities: Cable
- Water: Public
- Sewer: Public
This listing courtesy of Haynes Realty Group , Keller Williams Gateway Realty
Monthly Payment
- Principal & Interest $
- Property Taxes $
- Home Insurance $
- VA Funding Fee $

Location
Similar Listings Nearby
 New - 3 days ago
 Presented by Veterans United Realty