7 Cortez Dr Unit 40, Nashua, NH 03062
- 2 beds |
- 2 baths |
- 1,571 sqft
 Condominium
  Built in 1982
  —— sqft lot
  1 car garage
  $242/sqft
  Listed 19 days ago
Property Description
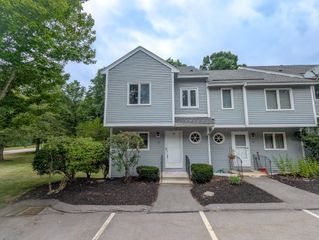
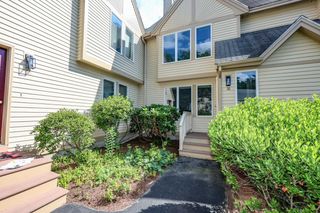
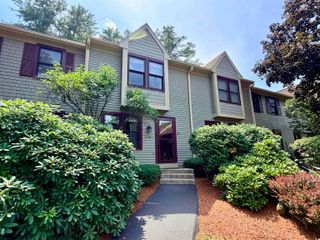
Welcome to the highly sought-after community of Westgate Village in Nashua! This well-maintained 2-bedroom, 1.5-bath townhouse offers the perfect blend of comfort, privacy, and convenience. Step inside to find a spacious kitchen that opens to a sun-filled dining area, creating an inviting space for everyday living and entertaining. Just down the hall, you'll find a convenient half bath with recently updated flooring before entering the stunning sunken living room, highlighted by soaring cathedral ceilings and abundant natural light. From here, step out onto the private deck overlooking a peaceful wooded scene and pond, providing a serene backdrop to enjoy year-round. Upstairs, you'll find two generously sized bedrooms and a full bath. The rear bedroom features its own private deck overlooking the back tree line and pond, offering an ideal spot to relax with your morning coffee or unwind in the evening. Need additional space? A separate staircase leads to an expansive finished loft with two skylights that fill the room with natural light throughout the day. Whether you need a home office, family room, fitness area, or guest space, this versatile third-level loft offers endless possibilities. This unit also includes a private one-car garage and one reserved parking space in front. Residents of Westgate Village enjoy outstanding amenities, including a swimming pool, tennis courts, playground, clubhouse, and beautifully maintained grounds. Located just minutes from Route 3/Everett Turnpike, shopping, dining, and everyday conveniences, this home offers a convenient location to all that Nashua has to offer while enjoying the tranquility of a well-established community. Open Houses Friday 7/17 4-6 PM & Sat 7/18 10AM-12PM.
- Listing Status:
- Pending
- Date Added:
- July 8, 2026
- Data Last Updated:
- July 27, 2026 at 6:59AM
- Listing Office:
- REAL Broker NH, LLC : 855-450-0442
- Listing Agent:
- Kyle P Pettit : 603-391-8142 : kyle@pettit-homes.com
- MLS ID:
- 5098878

- General: Cathedral CeilingCeiling FanDining AreaKitchen/DiningSkylightBasement Laundry
- Appliances: DishwasherDryerRefrigeratorWasherElectric StoveExhaust Fan
- Basement: Concrete FloorInterior StairsUnfinishedInterior AccessBasement Stairs
- Flooring: CarpetTileVinyl Plank
- A/C: Wall AC Units
- Heating: Natural GasHot Water
- Disability Feature: 1st Floor 1/2 BathroomPaved Parking
- General: DeckCovered PorchStorage
- Style: Townhouse
- Parking: AssignedGarageOn-SiteParking Spaces 1Paved
- Roofing: Asphalt Shingle
- General: Wood FrameWood SidingConcrete
- Road/Access: AssociationCul-de-SacPaved
- HOA Amenities: Master InsurancePlaygroundLandscapingCommon AcreageSnow RemovalTennis CourtTrash RemovalHOA FeeLandscapingPlowingSewerTrashWater528.0Monthly
- School District: Nashua School District
- County: Hillsborou
- Driveway: Common/SharedPaved
- Zoning: R9
- Utilities: CableGas On-Site
- Water: Public
- Sewer: Public
This listing courtesy of Kyle P Pettit , REAL Broker NH, LLC
Monthly Payment
- Principal & Interest $
- Property Taxes $
- Home Insurance $
- VA Funding Fee $

Location
Similar Listings Nearby
 New - 3 days ago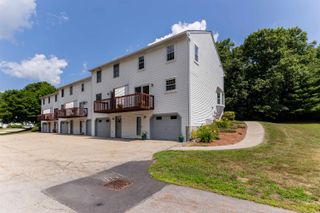
 Presented by Veterans United Realty