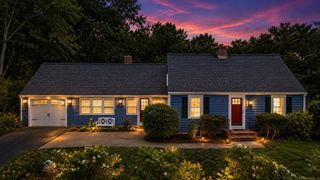
7 Raleigh Drive, Nashua, NH 03062
- 3 beds |
- 2 baths |
- 3,168 sqft
 Single-Family Home
  Built in 1960
  9,583sqft lot
 1 car garage
  $170/sqft
  Listed 24 days ago
Property Description
Welcome to 7 Raleigh Dr, Nashua, NH – a charming single-family home that blends comfort, convenience, and timeless appeal! This property offers a thoughtfully designed layout with three spacious bedrooms, windowed bathroom, and a total of six inviting rooms. With gleaming hardwood floors throughout, this home exudes warmth and sophistication. The heart of the home perfect for both relaxing and entertaining. Step outside to enjoy your private backyard, ideal for hosting gatherings or simply unwinding at the end of the day. The property also includes a convenient attached garage, additional parking, and plenty of storage with a handy storage shed. Modern conveniences abound, including central air conditioning to keep you comfortable year round and an in-unit washer and dryer for added ease. The basement offers excellent potential, whether you’re looking to utilize it for additional storage, a workspace, or something else entirely. This home’s idyllic location combines a peaceful neighborhood feel with easy access to bustling local amenities and services. Whether you're a first-time buyer or looking to upsize, this property delivers exceptional living space with a blend of style and function. Make this home your new address today. Don’t miss your opportunity to own this Nashua gem! Schedule your showing now.
- Listing Status:
- Pending
- Date Added:
- July 3, 2026
- Data Last Updated:
- July 27, 2026 at 7:56AM
- Listing Office:
- Compass New England, LLC : 603-965-2265
- Listing Agent:
- Joanne M Tassoni : 603-722-5235 : joannetassonibroker@gmail.com
- MLS ID:
- 5098084

- General: Ceiling FanKitchen/DiningBasement Laundry
- Appliances: DishwasherMicrowaveGas RangeRefrigerator
- Basement: BulkheadConcretePartially FinishedSump PumpUnfinishedBasement Stairs
- Flooring: Hardwood
- A/C: Central AC
- Heating: Natural Gas
- General: Shed
- Style: Ranch
- Parking: DrivewayGarageOn Street
- Roofing: Architectural Shingle
- General: Wood FrameConcrete
- Road/Access: Public Maintained RoadPublic
- School District: Nashua School District
- County: Hillsborou
- Driveway: Paved
- Zoning: R9
- Current Use: Yes
- Utilities: Cable
- Water: Public
- Sewer: Public
This listing courtesy of Joanne M Tassoni , Compass New England, LLC
Monthly Payment
- Principal & Interest $
- Property Taxes $
- Home Insurance $
- VA Funding Fee $

Location
Similar Listings Nearby
 Presented by Veterans United Realty