11 Owls Head Point, New Durham, NH 03855
- 3 beds |
- 1 bath |
- 1,668 sqft
 Single-Family Home
  Built in 1970
  9,148sqft lot
 —— car garage
  $561/sqft
  Listed 11 days ago
Property Description
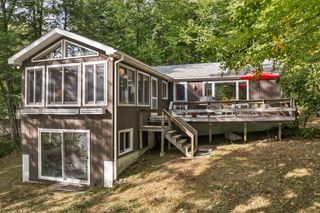
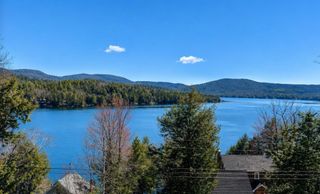
Traditional rustic lakefront cottage located towards the end of Owls Point Road with the sought-after southwest exposure. This 912 sq ft cottage has several recent upgrades and features an attached 14' x 8' attached screen porch with interior access from a slider in the dining area. Step into the open concept kitchen, dining, and living room with a vaulted trussed ceiling. The bedrooms and full bath are at the west end of this one level ranch style cottage. Warm oakwood floors extend throughout. Step out of the living room onto the tree-shaded 420 sq ft wrap-around deck, and enjoy wide views across Merrymeeting Lake. A sloping path leads to the 300 sq ft sunny lakeside cedar deck, where you may enjoy boating, swimming and open views across the lake to nearby hills and sunsets. The cottage is situated on a 42' x 18' cement block foundation with a walk-in level access door to the unfinished partial basement. A seasonal water supply for the cottage is drawn from the lake with the pump, water pressure tank, and electric water heater secured in the basement. Upgrades since 2014 include new windows, metal roof, vinyl siding, screened porch, composite decking, and upgraded wiring. You may find this low maintenance cottage the ideal 3-season lake home in a very natural and private setting. Move in and enjoy this furnished cottage, excluding personal items, this summer. Sign on Property! Shown by Appointment!
- Listing Status:
- Active
- Date Added:
- May 15, 2026
- Data Last Updated:
- May 26, 2026 at 8:01AM
- Listing Office:
- Maxfield Real Estate/ Alton : 603-875-3128
- Listing Agent:
- David E Countway : 603-875-3128 : davidcountway@maxfieldrealestate.com
- MLS ID:
- 5089242

- General: DeckNatural ShadePorchScreened PorchPrivate Dock
- Style: Cottage/CampRanch
- Parking: On-SiteParking Spaces 3Unpaved
- Roofing: Metal
- General: Wood FrameBlock
- Road/Access: GravelPrivate RoadUnpaved
- School District: Governor Wentworth Regional
- County: Strafford
- Driveway: Gravel
- Zoning: Residential
- Waterfront: 100
- Utilities: Cable
- Water: PrivateLake/Pond
- Sewer: 1000 GallonConcreteOn-Site Septic ExistsPrivateSeptic
This listing courtesy of David E Countway , Maxfield Real Estate/ Alton
Monthly Payment
- Principal & Interest $
- Property Taxes $
- Home Insurance $
- VA Funding Fee $

Location
Similar Listings Nearby
 Presented by Veterans United Realty