24 Smoke Rise Road, New Hampton, NH 03256
- 3 beds |
- 2 baths |
- 3,200 sqft
 Single-Family Home
  Built in 2026
  1.31acre lot
 2 car garage
  $250/sqft
  Listed 2 months ago
Property Description
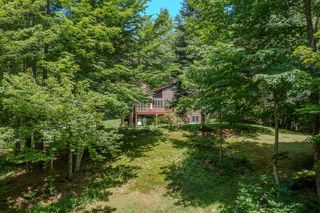
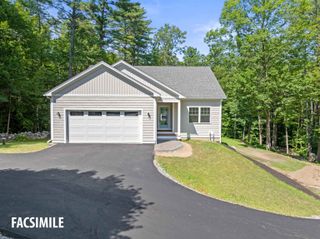
LAKE ACCESS on Lake Pemi. Absolutely stunning new construction ranch located within walking distance to a shared private beach on beautiful Lake Pemigewasset. This thoughtfully designed 3 bedroom, 2 bath home offers the perfect blend of luxury, comfort, and lakeside living. Step inside to an open-concept floor plan highlighted by soaring cathedral ceilings, gorgeous white oak flooring, and an abundance of natural light throughout. The designer kitchen is sure to impress with elegant quartzite countertops, black stainless steel appliances, and modern finishes that flow seamlessly into the spacious living and dining areas; ideal for entertaining or relaxing after a day on the lake. The primary suite offers a peaceful retreat, while two additional bedrooms provide plenty of space for family and guests. Quality craftsmanship and attention to detail are evident in every room of this exceptional home. The full basement offers incredible expansion potential and already includes a roughed-in bathroom, making it easy for the new owner to finish the lower level and create additional living space, a family room, guest suite, home gym, or recreation area. Enjoy all the Lakes Region has to offer just minutes away in Meredith, featuring shopping, restaurants, entertainment, boating, and year-round activities. Whether you’re looking for a primary residence, vacation getaway, or investment opportunity, this remarkable property delivers the ultimate lifestyle.
- Listing Status:
- Active
- Date Added:
- May 14, 2026
- Data Last Updated:
- July 28, 2026 at 2:58PM
- Listing Office:
- EXP Realty : 888-398-7062
- Listing Agent:
- Michelle Barry : 603-325-8116 : michelle.barry@exprealty.com
- MLS ID:
- 5088863

- General: Beach Access
- Style: Ranch
- Parking: DrivewayGarage
- Roofing: Architectural Shingle
- General: Wood FrameVinyl SidingConcrete
- Road/Access: Dead EndPrivate RoadPrivately Maintained
- HOA Amenities: Beach Rights
- School District: Newfound Sch Dst SAU 4
- County: Belknap
- Driveway: Paved
- Zoning: Residential
- Utilities: Cable Available
- Water: Drilled Well
- Sewer: 1500+ Gallon
This listing courtesy of Michelle Barry , EXP Realty
Monthly Payment
- Principal & Interest $
- Property Taxes $
- Home Insurance $
- VA Funding Fee $

Location
Similar Listings Nearby
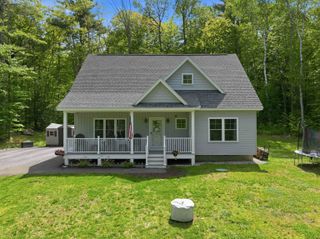
 Presented by Veterans United Realty